Absolutely stunning 1-story residence located in a gated enclave in the desirable community of Blackstone. The spacious great room, filled with natural light, features, soaring ceilings, a statement stone fireplace, built-in shelving, dramatic clerestory windows, and massive multi-panel sliding glass doors, offering outstanding local landscape views. Modern upscale kitchen creates the ideal space for entertaining, with granite countertops, upgraded cabinetry, large island with farm sink, stainless steel 6-burner cooktop with matching chimney-style wall hood, double ovens, and a walk-in pantry. The remote master suite provides privacy and has direct access to the outdoor spa. Sophisticated and serene, this opulent master sanctuary is perfect for relaxation with its spa-like design, elegant marble tile work, walk-in shower, double vanity, mosaic tile flooring, his and hers walk-in closets, and a soaking tub positioned under a radiant chandelier. The magnificent backyard with sweeping views is designed for privacy and year-round enjoyment. Unwind in the expansive outdoor California room with grand stone wall and fireplace, plentiful patio space with built-in stainless grill, centerpiece fountain, tranquil spa with dramatic water feature and LED lighting, and ample gardening options. Jack and Jill bedrooms plus a remote bedroom round out the functionality of this home. Laundry/utility room with sink, closet and cabinetry that provide additional storage options. Other amenities throughout this turnkey estate include distressed oak plank flooring, custom lighting, custom hardware, and a tankless water heater. The owned solar also helps generate significant energy savings! Residents living in Blackstone have exclusive access to the stunning 10,000-square-foot Spanish-syle clubhouse within the community and its 3 pools, fitness center, aerobics room, social center, and more! Only minutes away from the freeway, the business park, the El Dorado Hills Town Center, shopping, and some of the best restaurants in El Dorado Hills.
Closed
$1,148,000
903 Candlewood Dr, El Dorado Hills, CA 95762
4beds
3,000sqft
Single Family Residence
Built in 2016
0.3 Acres Lot
$1,147,800 Zestimate®
$383/sqft
$4,102 Estimated rent
Home value
$1,147,800
$1.07M - $1.24M
$4,102/mo
Zestimate® history
Owner options
List your home for rent
$4,102/mo
Rent Zestimate®
Find your next renter with Zillow Rental Manager. Plus, with online applications, you can quickly screen prospective tenants – for free.
$4,102/mo
Rent Zestimate®
Refinance and save
$7,362/mo
Est. payment
Refinancing to a lower rate could help reduce your monthly payments and save thousands over the life of the loan.
$7,362/mo
Est. payment
Explore your selling options
Work with a Zillow partner agent
Leverage their expertise and Zillow's premium Showcase listings to get your home seen by more buyers.
Get startedList with your own agent
Get your home in front of millions of buyers by listing it on Zillow.
Learn how to do itSell it yourself
Take full control of how buyers see your home on Zillow by listing For Sale by Owner (FSBO).
List your homeWhat's special
Statement stone fireplaceCenterpiece fountainSpa-like designOutstanding local landscape viewsModern upscale kitchenMosaic tile flooringDistressed oak plank flooring
Zillow last checked:
Listing updated:
Listed by:
Jeff Trexler DRE #01372803 916-501-6108,
Redfin Corporation
Bought with:
Julie Lewis, DRE #00984016
Julie K. Lewis, Broker
Source: MetroList Services of CA,MLS#: 226083142Originating MLS: MetroList Services, Inc.
Facts & features
Interior
Bedrooms & bathrooms
- Bedrooms: 4
- Bathrooms: 3
- Full bathrooms: 2
- Partial bathrooms: 1
Primary bedroom
- Features: Outside Access, Sitting Area
Primary bathroom
- Features: Shower Stall(s), Double Vanity, Soaking Tub, Tile, Marble, Quartz, Walk-In Closet 2+, Window
Dining room
- Features: Breakfast Nook, Space in Kitchen, Formal Area
Kitchen
- Features: Pantry Closet, Granite Counters, Slab Counter, Island w/Sink
Heating
- Central, Fireplace(s), Gas, Zoned
Cooling
- Ceiling Fan(s), Central Air, Zoned
Appliances
- Included: Gas Cooktop, Range Hood, Dishwasher, Microwave, Double Oven, Tankless Water Heater
- Laundry: Laundry Closet, Sink, Electric Dryer Hookup, Inside Room
Features
- Flooring: Simulated Wood, Tile
- Number of fireplaces: 2
- Fireplace features: Living Room, Outside, Gas
Interior area
- Total structure area: 0
- Total interior livable area: 3,000 sqft
Property
Parking
- Total spaces: 3
- Parking features: Garage Door Opener
- Garage spaces: 3
Features
- Has private pool: Yes
- Pool features: Community, See Remarks
- Fencing: Back Yard
Lot
- Size: 0.3 Acres
- Features: Auto Sprinkler F&R
Details
- Parcel number: 118440009000
- Zoning: Residential
- Special conditions: Trust
Construction
Type & style
- Home type: SingleFamily
- Property subtype: Single Family Residence
Materials
- Stucco, Frame, Wood
- Foundation: Slab
- Roof: Tile
Condition
- Year built: 2016
Utilities & green energy
- Electric: 220 Volts in Laundry
- Sewer: Sewer in Street
- Water: Water District
- Utilities for property: Cable Available, Sewer In & Connected, Internet Available, Solar, Natural Gas Available
Green energy
- Energy generation: Solar
Community & HOA
Community
- Features: Gated
- Subdivision: Blackstone
HOA
- Has HOA: Yes
- Amenities included: Pool, Clubhouse, Spa/Hot Tub, Trail(s), Other
- Services included: Common Areas, Pool, Security, Management
- HOA fee: $207 monthly
Location
- Region: El Dorado Hills
Financial & listing details
- Price per square foot: $383/sqft
- Tax assessed value: $934,822
- Price range: $1.1M - $1.1M
- Date on market: 7/2/2026
Price history
| Date | Event | Price |
|---|---|---|
| 8/4/2026 | Sold | $1,148,000$383/sqft |
Source: MetroList Services of CA #226083142 Report a problem | ||
| 7/5/2026 | Pending sale | $1,148,000$383/sqft |
Source: MetroList Services of CA #226083142 Report a problem | ||
| 7/2/2026 | Listed for sale | $1,148,000+43.8%$383/sqft |
Source: MetroList Services of CA #226083142 Report a problem | ||
| 5/31/2017 | Sold | $798,500$266/sqft |
Source: Public Record Report a problem | ||
Public tax history
| Year | Property taxes | Tax assessment |
|---|---|---|
| 2026 | -- | $934,822 +2% |
| 2025 | $12,680 +1% | $916,494 +2% |
| 2024 | $12,557 +2.5% | $898,524 +2% |
| 2023 | $12,254 +1.2% | $880,907 +2% |
| 2022 | $12,104 -0.1% | $863,635 +2% |
| 2021 | $12,116 +2.1% | $846,701 +1% |
| 2020 | $11,870 -2.2% | $838,020 +2% |
| 2019 | $12,140 +2.8% | $821,589 +3% |
| 2018 | $11,805 +132.1% | $797,480 +399.8% |
| 2017 | $5,086 +25.1% | $159,574 +104.5% |
| 2016 | $4,064 +2% | $78,014 +1.5% |
| 2015 | $3,983 +1.8% | $76,844 +2% |
| 2014 | $3,912 | $75,340 +48.2% |
| 2013 | -- | $50,838 +4% |
| 2012 | -- | $48,865 |
| 2011 | -- | $48,865 +0.8% |
| 2010 | -- | $48,500 -69.8% |
| 2009 | -- | $160,650 +2% |
| 2008 | -- | $157,500 |
Find assessor info on the county website
Neighborhood: 95762
Nearby homes
- $1,225,0004 bd3 ba3k sqft897 Candlewood Dr, El Dorado Hills, CA 95762Off Market
- $1,272,3004 bd4 ba4.2k sqft909 Candlewood Dr, El Dorado Hills, CA 95762Off Market
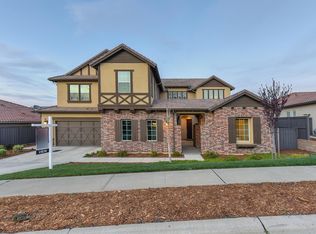
- $1,015,7003 bd3 ba2.8k sqft891 Candlewood Dr, El Dorado Hills, CA 95762Off Market
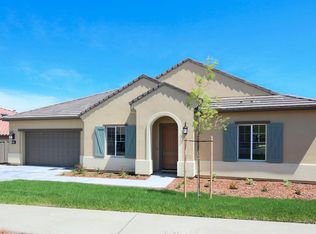
- $1,100,7003 bd3 ba3.2k sqft915 Candlewood Dr, El Dorado Hills, CA 95762Off Market
- $1,220,7004 bd4 ba4.1k sqft904 Candlewood Dr, El Dorado Hills, CA 95762Off Market
- $941,5004 bd2 ba2.8k sqft601 Colby Ct, El Dorado Hills, CA 95762Off Market
- $1,323,5005 bd4 ba4.2k sqft912 Candlewood Dr, El Dorado Hills, CA 95762Off Market
- $1,269,2004 bd4 ba2.9k sqft896 Candlewood Dr, El Dorado Hills, CA 95762Off Market
Nearby schools
GreatSchools rating
- 8/10William Brooks Elementary SchoolGrades: K-5Distance: 3.3 mi
- 8/10Camerado Springs Middle SchoolGrades: 6-8Distance: 3.4 mi
- 9/10Ponderosa High SchoolGrades: 9-12Distance: 6.8 mi
Get a cash offer in 3 minutes
Find out how much your home could sell for in as little as 3 minutes with a no-obligation cash offer.
Estimated market value
$1,147,800
Get a cash offer in 3 minutes
Find out how much your home could sell for in as little as 3 minutes with a no-obligation cash offer.
Estimated market value
$1,147,800
- California
- El Dorado County
- El Dorado Hills
- 95762
- 903 Candlewood Dr
