NEW CONSTRUCTION! The Easton plan is new to Cannon Crossing. 3 bedrooms, 2 1/2 baths, 1 car garage. This plan is open and spacious. The kitchen features quartz countertops, pendant lights, under cabinet lighting and stainless steel appliances. The primary suite upstairs has a private bath with double vanities, walk-in shower with a semi-frameless shower door and separate water closet. The 2 additional bedrooms with walk-in closets, the hall bath with double vanities and the laundry room are also upstairs. EcoSelect Certified. Ask about how to get up to $3000 toward closing costs with preferred lender and closing attorney!
Sold for $299,455
$299,455
903 Cannon Crossing Cir, Greensboro, NC 27410
3beds
1,685sqft
Stick/Site Built, Residential, Townhouse
Built in 2024
0.03 Acres Lot
$301,500 Zestimate®
$--/sqft
$2,187 Estimated rent
Home value
$301,500
$286,000 - $317,000
$2,187/mo
Zestimate® history
Owner options
List your home for rent
$2,187/mo
Rent Zestimate®
Find your next renter with Zillow Rental Manager. Plus, with online applications, you can quickly screen prospective tenants – for free.
$2,187/mo
Rent Zestimate®
Refinance and save
$1,976/mo
Est. payment
Refinancing to a lower rate could help reduce your monthly payments and save thousands over the life of the loan.
$1,976/mo
Est. payment
Explore your selling options
Work with a Zillow partner agent
Leverage their expertise and Zillow's premium Showcase listings to get your home seen by more buyers.
Get startedList with your own agent
Get your home in front of millions of buyers by listing it on Zillow.
Learn how to do itSell it yourself
Take full control of how buyers see your home on Zillow by listing For Sale by Owner (FSBO).
List your homeWhat's special
Zillow last checked:
Listing updated:
Listed by:
Laura Alexander 336-382-1821,
Howard Hanna Allen Tate Summerfield,
Jason Thomas Smith 336-451-4921,
Howard Hanna Allen Tate Summerfield
Bought with:
Waban Carter, 32092
Berkshire Hathaway HomeServices Yost & Little Realty
Source: Triad MLS,MLS#: 1137143
Facts & features
Interior
Bedrooms & bathrooms
- Bedrooms: 3
- Bathrooms: 3
- Full bathrooms: 2
- 1/2 bathrooms: 1
- Main level bathrooms: 1
Primary bedroom
- Level: Second
- Dimensions: 11.75 x 12.17
Bedroom 2
- Level: Second
- Dimensions: 10.33 x 10.67
Bedroom 3
- Level: Second
- Dimensions: 10.17 x 12.17
Dining room
- Level: Main
- Dimensions: 9 x 12.67
Great room
- Level: Main
- Dimensions: 13 x 16
Kitchen
- Level: Main
- Dimensions: 13 x 10
Laundry
- Level: Second
Heating
- Forced Air, Natural Gas
Cooling
- Central Air
Appliances
- Included: Microwave, Dishwasher, Disposal, Free-Standing Range, Electric Water Heater
- Laundry: Dryer Connection, Laundry Room, Washer Hookup
Features
- Dead Bolt(s), Kitchen Island, Pantry
- Flooring: Carpet, Vinyl
- Doors: Insulated Doors
- Windows: Insulated Windows
- Has basement: No
- Attic: Pull Down Stairs
- Has fireplace: No
Interior area
- Total structure area: 1,685
- Total interior livable area: 1,685 sqft
- Finished area above ground: 1,685
Property
Parking
- Total spaces: 1
- Parking features: Driveway, Garage, Garage Door Opener, Attached, Garage Faces Front
- Attached garage spaces: 1
- Has uncovered spaces: Yes
Features
- Levels: Two
- Stories: 2
- Pool features: None
Lot
- Size: 0.03 Acres
- Features: City Lot, Level, Sloped
Details
- Parcel number: 7845014002
- Zoning: cdrm12
- Special conditions: Owner Sale
Construction
Type & style
- Home type: Townhouse
- Architectural style: Transitional
- Property subtype: Stick/Site Built, Residential, Townhouse
Materials
- Vinyl Siding
- Foundation: Slab
Condition
- New Construction
- New construction: Yes
- Year built: 2024
Utilities & green energy
- Sewer: Public Sewer
- Water: Public
Community & HOA
Community
- Security: Carbon Monoxide Detector(s)
- Subdivision: Cannon Crossing
HOA
- Has HOA: Yes
- HOA fee: $135 monthly
Location
- Region: Greensboro
Financial & listing details
- Tax assessed value: $75,000
- Annual tax amount: $105
- Date on market: 3/25/2024
- Listing agreement: Exclusive Right To Sell
- Listing terms: Cash,Conventional,FHA,VA Loan
Price history
| Date | Event | Price |
|---|---|---|
| 4/19/2024 | Sold | $299,455 |
Source:  Triad MLS #1137143 Report a problem Triad MLS #1137143 Report a problem | ||
| 3/25/2024 | Pending sale | $299,455 |
Source: Triad MLS #1137143 Report a problem | ||
Public tax history
Tax history is unavailable.
Neighborhood: Guilford
Nearby homes
- $299,5003 bd2 ba1.6k sqft903 Cannon Crossing Cir, Greensboro, NC 27410Sold
- $367,4204 bd4 ba2.1k sqft901 Cannon Crossing Cir, Greensboro, NC 27410Sold
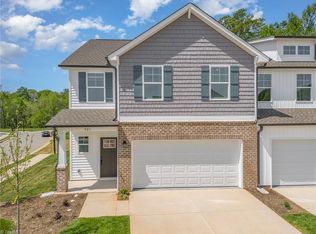
- $367,5004 bd3 ba2.2k sqft901 Cannon Crossing Cir, Greensboro, NC 27410Sold
- $315,7723 bd3 ba1.8k sqft907 Cannon Crossing Cir, Greensboro, NC 27410Sold
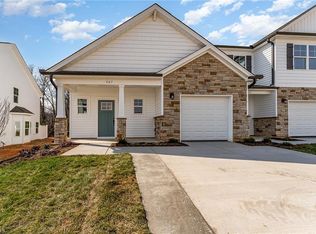
- $395,8002 bd1 ba1.2k sqft4807 Hardindale Dr, Greensboro, NC 27410Off Market
- $346,2954 bd4 ba2.1k sqft908 Cannon Crossing Cir, Greensboro, NC 27410Sold
- $300,0763 bd3 ba1.6k sqft910 Cannon Crossing Cir, Greensboro, NC 27410Sold
- $314,9003 bd3 ba1.6k sqft911 Cannon Crossing Cir, Greensboro, NC 27410Sold
Nearby schools
GreatSchools rating
- 8/10Jefferson Elementary SchoolGrades: PK-5Distance: 1.4 mi
- 7/10Guilford Middle SchoolGrades: 6-8Distance: 1 mi
- 4/10Western Guilford High SchoolGrades: 9-12Distance: 1.6 mi
Schools provided by the listing agent
- Elementary: Jefferson
- Middle: Western Guilford
- High: Western Guilford
Source: Triad MLS. This data may not be complete. We recommend contacting the local school district to confirm school assignments for this home.
Get a cash offer in 3 minutes
Find out how much your home could sell for in as little as 3 minutes with a no-obligation cash offer.
Estimated market value
$301,500
Get a cash offer in 3 minutes
Find out how much your home could sell for in as little as 3 minutes with a no-obligation cash offer.
Estimated market value
$301,500
- North Carolina
- Guilford County
- Greensboro
- 27410
- Guilford
- 903 Cannon Crossing Cir
Nearby cities
Nearby neighborhoods
Nearby zip codes
Other Greensboro Topics
