This 2023-built home offers over 3,000 square feet designed to support the rhythm of everyday family life—the busy mornings, the quiet evenings, and everything in between. With four bedrooms and three and a half baths, the layout feels both generous and comfortable, giving everyone space to live, gather, and recharge.
The bonus room easily becomes the center of activity—game nights, homework, playtime, or movie marathons—while the upstairs bedrooms are thoughtfully spaced for privacy and ease. The primary suite provides a true retreat, featuring a large walk-in closet and a well-finished bath that feels calm, functional, and quietly luxurious.
Neighborhood amenities add to the lifestyle, with a community pool, playground, and tennis courts ready for relaxed weekends and after-school fun. Back at home, the covered patio and backyard create a welcoming place to host friends, enjoy family dinners outdoors, or simply unwind at the end of the day.
Quartz countertops, oak stair treads, abundant storage, and a three-car garage reflect the attention to detail throughout—upgrades that make daily life smoother and more enjoyable.
This is a home where comfort, space, and lifestyle come together naturally.
Closed
$585,000
903 Carnation Dr, Smyrna, TN 37167
4beds
3,169sqft
Single Family Residence, Residential
Built in 2023
9,147 Square Feet Lot
$585,500 Zestimate®
$185/sqft
$3,274 Estimated rent
Home value
$585,500
$556,000 - $621,000
$3,274/mo
Zestimate® history
Owner options
List your home for rent
$3,274/mo
Rent Zestimate®
Find your next renter with Zillow Rental Manager. Plus, with online applications, you can quickly screen prospective tenants – for free.
$3,274/mo
Rent Zestimate®
Refinance and save
$3,918/mo
Est. payment
Refinancing to a lower rate could help reduce your monthly payments and save thousands over the life of the loan.
$3,918/mo
Est. payment
Explore your selling options
Work with a Zillow partner agent
Leverage their expertise and Zillow's premium Showcase listings to get your home seen by more buyers.
Get startedList with your own agent
Get your home in front of millions of buyers by listing it on Zillow.
Learn how to do itSell it yourself
Take full control of how buyers see your home on Zillow by listing For Sale by Owner (FSBO).
List your homeWhat's special
Zillow last checked:
Listing updated:
Listed by:
Josh Anderson 615-509-7000,
The Anderson Group Real Estate Services, LLC
Bought with:
Daniel Hope, 335324
Fridrich & Clark Realty
Source: RealTracs MLS as distributed by MLS GRID,MLS#: 3080619
Facts & features
Interior
Bedrooms & bathrooms
- Bedrooms: 4
- Bathrooms: 4
- Full bathrooms: 3
- 1/2 bathrooms: 1
- Main level bedrooms: 1
Bedroom 1
- Features: Extra Large Closet
- Level: Extra Large Closet
- Area: 238 Square Feet
- Dimensions: 17x14
Bedroom 2
- Features: Walk-In Closet(s)
- Level: Walk-In Closet(s)
- Area: 143 Square Feet
- Dimensions: 11x13
Bedroom 3
- Features: Walk-In Closet(s)
- Level: Walk-In Closet(s)
- Area: 176 Square Feet
- Dimensions: 16x11
Bedroom 4
- Features: Walk-In Closet(s)
- Level: Walk-In Closet(s)
- Area: 156 Square Feet
- Dimensions: 13x12
Primary bathroom
- Features: Double Vanity
- Level: Double Vanity
Kitchen
- Area: 169 Square Feet
- Dimensions: 13x13
Living room
- Features: Great Room
- Level: Great Room
- Area: 288 Square Feet
- Dimensions: 18x16
Heating
- Central, Natural Gas
Cooling
- Central Air, Electric
Appliances
- Included: Gas Oven, Gas Range, Dishwasher, Disposal, Microwave
Features
- Flooring: Carpet, Laminate
- Basement: None
- Number of fireplaces: 1
Interior area
- Total structure area: 3,169
- Total interior livable area: 3,169 sqft
- Finished area above ground: 3,169
Property
Parking
- Total spaces: 5
- Parking features: Garage Faces Front, Driveway
- Attached garage spaces: 3
- Uncovered spaces: 2
Features
- Levels: Two
- Stories: 2
- Patio & porch: Patio, Covered
Lot
- Size: 9,147 Square Feet
Details
- Parcel number: 055I J 03600 R0132744
- Special conditions: Standard
Construction
Type & style
- Home type: SingleFamily
- Property subtype: Single Family Residence, Residential
Materials
- Brick, Vinyl Siding
- Roof: Asphalt
Condition
- New construction: No
- Year built: 2023
Utilities & green energy
- Sewer: Public Sewer
- Water: Public
- Utilities for property: Electricity Available, Natural Gas Available, Water Available
Community & HOA
Community
- Security: Smoke Detector(s)
- Subdivision: Amberton
HOA
- Has HOA: Yes
- Services included: Recreation Facilities
- HOA fee: $500 annually
- Second HOA fee: $275 one time
Location
- Region: Smyrna
Financial & listing details
- Price per square foot: $185/sqft
- Tax assessed value: $519,200
- Annual tax amount: $3,118
- Date on market: 1/13/2026
- Electric utility on property: Yes
Price history
| Date | Event | Price |
|---|---|---|
| 5/4/2026 | Sold | $585,000-2.5%$185/sqft |
Source:  RealTracs MLS as distributed by MLS GRID #3080619 Report a problem RealTracs MLS as distributed by MLS GRID #3080619 Report a problem | ||
| 4/6/2026 | Contingent | $599,900$189/sqft |
Source: RealTracs MLS as distributed by MLS GRID #3080619 Report a problem | ||
| 2/10/2026 | Price change | $599,900-1.7%$189/sqft |
Source: RealTracs MLS as distributed by MLS GRID #3080619 Report a problem | ||
| 1/15/2026 | Listed for sale | $610,000-2.4%$192/sqft |
Source: RealTracs MLS as distributed by MLS GRID #3080619 Report a problem | ||
| 12/22/2025 | Listing removed | $625,000$197/sqft |
Source: RealTracs MLS as distributed by MLS GRID #2978727 Report a problem | ||
| 12/4/2025 | Price change | $625,000-0.8%$197/sqft |
Source: RealTracs MLS as distributed by MLS GRID #2978727 Report a problem | ||
| 10/11/2025 | Price change | $630,000-1.6%$199/sqft |
Source: RealTracs MLS as distributed by MLS GRID #2978727 Report a problem | ||
| 9/16/2025 | Price change | $640,000-1.5%$202/sqft |
Source: RealTracs MLS as distributed by MLS GRID #2978727 Report a problem | ||
| 9/2/2025 | Price change | $650,000-3.7%$205/sqft |
Source: RealTracs MLS as distributed by MLS GRID #2978727 Report a problem | ||
| 8/22/2025 | Listed for sale | $675,000+18.4%$213/sqft |
Source: RealTracs MLS as distributed by MLS GRID #2978727 Report a problem | ||
| 9/28/2023 | Sold | $569,990$180/sqft |
Source: Public Record Report a problem | ||
Public tax history
| Year | Property taxes | Tax assessment |
|---|---|---|
| 2025 | $3,118 | $129,800 |
| 2024 | $3,118 +765.3% | $129,800 +765.3% |
| 2023 | $360 | $15,000 |
Find assessor info on the county website
Neighborhood: 37167
Nearby homes
- $569,9904 bd4 ba3k sqft903 Carnation Dr LOT 215, Smyrna, TN 37167Sold

- $549,9903 bd4 ba2.9k sqft902 Carnation Dr LOT 226, Smyrna, TN 37167Sold
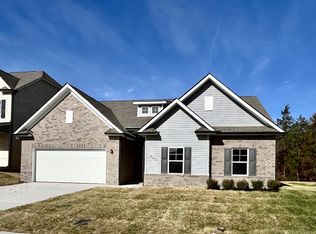
- $549,9904 bd5 ba2.9k sqft918 Peony Ct LOT 200, Smyrna, TN 37167Sold

- $520,0003 bd4 ba2.2k sqft905 Carnation Dr LOT 216, Smyrna, TN 37167Sold
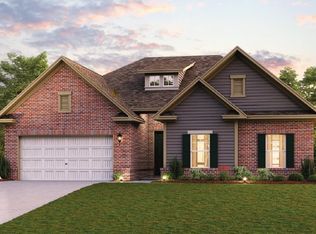
- $520,0003 bd3 ba2.2k sqft905 Carnation Dr, Smyrna, TN 37167Sold
- $591,200-- bd-- ba3.1k sqft901 Carnation Dr, Smyrna, TN 37167Off Market
- $649,9905 bd5 ba3.8k sqft904 Carnation Dr LOT 225, Smyrna, TN 37167Sold
- $542,9905 bd4 ba3.2k sqft807 Hydrangea Ct LOT 206, Smyrna, TN 37167Sold
Nearby schools
GreatSchools rating
- 10/10Stewarts Creek Elementary SchoolGrades: PK-5Distance: 0.9 mi
- 8/10Stewarts Creek Middle SchoolGrades: 6-8Distance: 0.8 mi
- 8/10Stewarts Creek High SchoolGrades: 9-12Distance: 0.8 mi
Schools provided by the listing agent
- Elementary: Stewarts Creek Elementary School
- Middle: Stewarts Creek Middle School
- High: Stewarts Creek High School
Source: RealTracs MLS as distributed by MLS GRID. This data may not be complete. We recommend contacting the local school district to confirm school assignments for this home.
Get a cash offer in 3 minutes
Find out how much your home could sell for in as little as 3 minutes with a no-obligation cash offer.
Estimated market value
$585,500
Get a cash offer in 3 minutes
Find out how much your home could sell for in as little as 3 minutes with a no-obligation cash offer.
Estimated market value
$585,500
- Tennessee
- Rutherford County
- Smyrna
- 37167
- 903 Carnation Dr
Nearby cities
Nearby zip codes
Other Smyrna Topics
