Skip main navigation
Off market
  • $659,800

    903 Carolyndon Dr, High Point, NC 27262

    4beds
    4,295sqft
    Stick/Site Built
    Built in 1983
    2.13 Acres Lot
    $659,800 Zestimate®
    $154/sqft
    $3,339 Estimated rent

    Home value

    $659,800

    $607,000 - $713,000

    $3,339/mo

    Zestimate® history
    Loading
    Loading...

    Owner options

    List your home for rent

    $3,339/mo

    Rent Zestimate®

    Find your next renter with Zillow Rental Manager. Plus, with online applications, you can quickly screen prospective tenants – for free.

    Learn more

    $3,339/mo

    Rent Zestimate®

    Refinance and save

    $3,960/mo

    Est. payment

    Refinancing to a lower rate could help reduce your monthly payments and save thousands over the life of the loan.

    See today's rates

    $3,960/mo

    Est. payment

    Explore your selling options

    Work with a Zillow partner agent

    Leverage their expertise and Zillow's premium Showcase listings to get your home seen by more buyers.

    Get started

    List with your own agent

    Get your home in front of millions of buyers by listing it on Zillow.

    Learn how to do it

    Sell it yourself

    Take full control of how buyers see your home on Zillow by listing For Sale by Owner (FSBO).

    List your home

    What's special

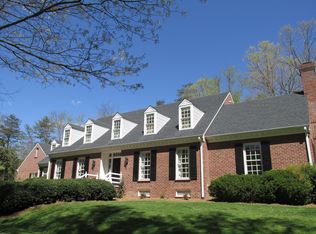
    This home was built as the personal home of a commercial builder.Outstanding construction qualities evident both inside & out.10' ceilings on ML with real plaster work. Grand curved stairway in beautiful foyer not usually seen in this price point. FP in LR & family room, beautiful surrounds on the 2 fireplaces, custom details, large rooms & wet bar.UL laundry, 3 BR's + ofc or hobby /guest room & 2 full baths. 3d floor walk up for superb storage or expansion ML master & a special dressing area.Take a look!

    This property is off market, which means it's not currently listed for sale or rent on Zillow. This may be different from what's available on other websites or public sources.

    Facts & features

    Interior

    Bedrooms & bathrooms
    • Bedrooms: 4
    • Bathrooms: 4
    • Full bathrooms: 3
    • 1/2 bathrooms: 1
    • Main level bathrooms: 2
    Heating
    • Forced air, Gas
    Cooling
    • Central
    Appliances
    • Included: Dishwasher, Garbage disposal, Microwave
    • Laundry: Washer Hookup, Dryer Connection, Laundry Room - 2nd Level
    Features
    • Ceiling Fan(s), Pantry, Cable, Built-in Furniture, Built-in Shelves, Garage Door Opener(s), Gas Logs, Dead Bolt(s), Dryer Connection, Laundry Room - 2nd Level, Alarm and/or Security System, Arched Doorways, Tile Counters, CO Detector
    • Flooring: Tile, Carpet, Hardwood
    • Doors: Storm Door(s)
    • Windows: Insulated Windows
    • Basement: Crawl Space
    • Attic: Permanent Stairs
    • Has fireplace: Yes
    • Fireplace features: Living Room, Den
    Interior area
    • Total interior livable area: 4,295 sqft

    Property

    Parking
    • Total spaces: 2
    • Parking features: Garage - Attached
    Features
    • Patio & porch: Deck
    • Exterior features: Wood, Brick
    Lot
    • Size: 2.13 Acres
    • Features: Level, Partially Wooded
    • Topography: Level
    • Residential vegetation: Partially Wooded
    Details
    • Parcel number: 197033
    • Zoning: RS-20

    Construction

    Type & style
    • Home type: SingleFamily
    • Architectural style: Traditional
    • Property subtype: Stick/Site Built
    Materials
    • Foundation: Footing
    Condition
    • Year built: 1983

    Utilities & green energy

    • Sewer: Public Sewer
    • Water: Community/Subdivision
    Green energy
    • Energy efficient items: Windows

    Community & neighborhood

    Security
    • Security features: Carbon Monoxide Detector(s), Dead Bolt(s), Smoke Alarm, Alarm and/or Security System
    Location
    • Region: High Point

    Other

    Other facts
    • Flooring: Wood, Carpet, Tile
    • Sewer: Public Sewer
    • Heating: Forced Air, Natural Gas
    • Topography: Level
    • Appliances: Dishwasher, Disposal, Attached Microwave Oven, Cook Top
    • FireplaceYN: true
    • InteriorFeatures: Ceiling Fan(s), Pantry, Cable, Built-in Furniture, Built-in Shelves, Garage Door Opener(s), Gas Logs, Dead Bolt(s), Dryer Connection, Laundry Room - 2nd Level, Alarm and/or Security System, Arched Doorways, Tile Counters, CO Detector
    • GarageYN: true
    • AttachedGarageYN: true
    • AssociationYN: 0
    • HeatingYN: true
    • PatioAndPorchFeatures: Deck
    • CoolingYN: true
    • RoomsTotal: 11
    • FireplacesTotal: 2
    • ConstructionMaterials: Brick, Wood
    • FireplaceFeatures: Living Room, Den
    • LotFeatures: Level, Partially Wooded
    • GreenEnergyEfficient: Windows
    • ArchitecturalStyle: Traditional
    • Zoning: RS-20
    • Basement: Crawl Space
    • MainLevelBathrooms: 2
    • WindowFeatures: Insulated Windows
    • Vegetation: Partially Wooded
    • CurrentUse: Residential
    • Cooling: Central, Multi-Zoned
    • LaundryFeatures: Washer Hookup, Dryer Connection, Laundry Room - 2nd Level
    • ParkingFeatures: Garage, Attached Garage, Paved, Garage Door Opener
    • PropertySubType: Stick/Site Built
    • ExteriorFeatures: Paved Drive
    • DoorFeatures: Storm Door(s)
    • Attic: Permanent Stairs
    • SecurityFeatures: Carbon Monoxide Detector(s), Dead Bolt(s), Smoke Alarm, Alarm and/or Security System
    • WaterSource: Community/Subdivision

    Price history

    DateEventPrice
    7/22/2019Sold$440,000-7.4%
    Source: Triad MLS #878301 Report a problem
    4/29/2019Pending sale$475,000$111/sqft
    Source: Allen Tate, REALTORS #878301 Report a problem
    3/8/2018Price change$475,000-5%$111/sqft
    Source: Allen Tate, REALTORS #878301 Report a problem
    8/16/2017Price change$500,000-4.8%$116/sqft
    Source: Allen Tate, REALTORS #816114 Report a problem
    6/26/2017Listed for sale$525,000-12.4%$122/sqft
    Source: Allen Tate, REALTORS #816114 Report a problem
    6/28/2012Listing removed$599,000$139/sqft
    Source: Nancy Laney #582527 Report a problem
    5/18/2012Listed for sale$599,000$139/sqft
    Source: Nancy Laney #582527 Report a problem
    9/3/2011Listing removed$599,000$139/sqft
    Source: Coldwell Banker Triad REALTORS #582527 Report a problem
    2/26/2011Price change$599,000-1.8%$139/sqft
    Source: Coldwell Banker Triad REALTORS #582527 Report a problem
    2/24/2011Price change$610,000+1.8%$142/sqft
    Source: Visual Tour #582527 Report a problem
    10/21/2010Price change$599,000-1.8%$139/sqft
    Source: Coldwell Banker Triad, Realtors #582527 Report a problem
    6/12/2010Listed for sale$610,000-6.1%$142/sqft
    Source: Coldwell Banker Triad REALTORS #582527 Report a problem
    7/21/2008Listing removed$649,900$151/sqft
    Source: NCI #G459559 Report a problem
    4/18/2008Price change$649,900-0.8%$151/sqft
    Source: NCI #G459559 Report a problem
    3/14/2008Price change$654,900-3%$152/sqft
    Source: NCI #G459559 Report a problem
    1/31/2008Listed for sale$674,900$157/sqft
    Source: NCI #G459559 Report a problem

    Public tax history

    YearProperty taxesTax assessment
    2025$5,990 $434,700
    2024$5,990 +2.2%$434,700
    2023$5,860 $434,700
    2022$5,860 +9.5%$434,700 +11.9%
    2021$5,351 $388,300
    2018$5,351 +0.2%$388,300
    2017$5,341 $388,300 +1.5%
    2016$5,341 $382,700
    2015$5,341 -2.7%$382,700
    2014$5,488 $382,700
    2013-- $382,700
    2012-- $382,700 -0.4%
    2011-- $384,100
    2010-- $384,100

    Find assessor info on the county website

    Neighborhood: 27262

    Nearby schools

    GreatSchools rating
    Get a cash offer in 3 minutes
    Find out how much your home could sell for in as little as 3 minutes with a no-obligation cash offer.
    Estimated market value
    $659,800
    Get a cash offer in 3 minutes
    Find out how much your home could sell for in as little as 3 minutes with a no-obligation cash offer.
    Estimated market value
    $659,800