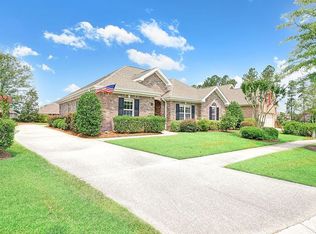
Nestled on the corner of a quiet cul-de-sac in the highly sought-after Westport community, this stunning all-brick home offers both elegance and comfort. A welcoming courtyard entrance with a covered front porch invites you into the spacious foyer, setting the tone for the rest of this thoughtfully designed residence.
The inviting living room features a cozy corner gas fireplace, complete with a plant shelf, built-in shelving, and ample storage. Just off the living room is the formal dining room, perfect for hosting gatherings. The well-appointed kitchen boasts beautiful wood cabinets with crown molding, a raised bar for casual seating, a convenient built-in desk, and not one but two pantries. The kitchen also includes all appliances, including a refrigerator, ensuring you're move-in ready. Adjacent to the kitchen, the breakfast room offers a sunny spot to enjoy your morning coffee.
The master suite is a true retreat, featuring a spacious walk-in closet and a luxurious bath with a relaxing garden tub, separate shower, and an oversized vanity with dual sinks. Downstairs, you'll find two additional bedrooms and a full bath. Upstairs, a generously sized bonus room with a full bath provides versatility for an office, guest room, or play area.
Step outside to your private screened lanai, which opens to a patio and a fully fenced yard, ideal for both relaxation and entertaining. Additional features include a laundry room, a two-car garage, and extra-wide doorways throughout for ease of access.
This home is truly MOVE-IN ready, with HOA dues covering full lawn maintenance, access to sidewalks, a clubhouse, and community pools. Plus, you're just minutes from downtown Wilmington and close to the area's stunning beaches!
Sold for $335,000
$335,000
903 Cedar Croft Court, Leland, NC 28479
3beds
2,011sqft
Single Family Residence
Built in 2006
10,018 Square Feet Lot
$336,600 Zestimate®
$167/sqft
$2,312 Estimated rent
Home value
$336,600
$303,000 - $374,000
$2,312/mo
Zestimate® history
Owner options
List your home for rent
$2,312/mo
Rent Zestimate®
Find your next renter with Zillow Rental Manager. Plus, with online applications, you can quickly screen prospective tenants – for free.
$2,312/mo
Rent Zestimate®
Refinance and save
$3,733/mo
Est. payment
Refinancing to a lower rate could help reduce your monthly payments and save thousands over the life of the loan.
$3,733/mo
Est. payment
Explore your selling options
Work with a Zillow partner agent
Leverage their expertise and Zillow's premium Showcase listings to get your home seen by more buyers.
Get startedList with your own agent
Get your home in front of millions of buyers by listing it on Zillow.
Learn how to do itSell it yourself
Take full control of how buyers see your home on Zillow by listing For Sale by Owner (FSBO).
List your homeWhat's special
Zillow last checked:
Listing updated:
Listed by:
Living By the Coast Realty Group 910-547-7429,
RE/MAX Executive
Bought with:
The Summers Real Estate Team
Keller Williams Innovate-Wilmington
Joseph M Zarzycki, 339784
Keller Williams Innovate-Wilmington
Source: Hive MLS,MLS#: 100466126 Originating MLS: Cape Fear Realtors MLS, Inc.
Originating MLS: Cape Fear Realtors MLS, Inc.Facts & features
Interior
Bedrooms & bathrooms
- Bedrooms: 3
- Bathrooms: 3
- Full bathrooms: 3
Rooms
- Room types: Master Bedroom, Bedroom 2, Bedroom 3, Living Room, Bonus Room, Dining Room, Breakfast Nook
Primary bedroom
- Level: First
- Dimensions: 14 x 14
Bedroom 2
- Level: First
- Dimensions: 12 x 11
Bedroom 3
- Level: First
- Dimensions: 12 x 11
Bonus room
- Level: Second
- Dimensions: 20 x 12
Breakfast nook
- Level: First
- Dimensions: 13 x 7
Dining room
- Level: First
- Dimensions: 12 x 12
Living room
- Level: First
- Dimensions: 17 x 15
Heating
- Heat Pump, Electric
Cooling
- Central Air
Appliances
- Included: Electric Oven, Built-In Microwave, Refrigerator, Disposal, Dishwasher
- Laundry: Laundry Room
Features
- Master Downstairs, High Ceilings
- Flooring: See Remarks
- Basement: None
- Attic: See Remarks
Interior area
- Total structure area: 2,011
- Total interior livable area: 2,011 sqft
Property
Parking
- Total spaces: 2
- Parking features: On Site, Paved
- Attached garage spaces: 2
Accessibility
- Accessibility features: None
Features
- Levels: One and One Half
- Stories: 1
- Patio & porch: Covered, Porch, See Remarks
- Exterior features: Gas Log
- Pool features: None
- Fencing: Back Yard,Wood
- Has view: Yes
- View description: See Remarks
- Waterfront features: None
- Frontage type: See Remarks
Lot
- Size: 10,018 Square Feet
- Dimensions: 75 x 103 x 83 x 122
- Features: Corner Lot
Details
- Parcel number: 059bg057
- Zoning: PUD
- Special conditions: Standard
Construction
Type & style
- Home type: SingleFamily
- Property subtype: Single Family Residence
Materials
- Brick
- Foundation: Slab
- Roof: Architectural Shingle
Condition
- New construction: No
- Year built: 2006
Utilities & green energy
- Sewer: Public Sewer
- Water: Public
- Utilities for property: Sewer Available, Water Available
Green energy
- Green verification: None
Community & HOA
Community
- Subdivision: Westport
HOA
- Has HOA: Yes
- Amenities included: Pool, Maintenance Common Areas, Maintenance Grounds, Sidewalks, Street Lights
- HOA fee: $1,728 annually
- HOA name: Go Property Managment
- HOA phone: 910-509-7281
Location
- Region: Winnabow
Financial & listing details
- Price per square foot: $167/sqft
- Tax assessed value: $343,180
- Annual tax amount: $2,300
- Date on market: 9/13/2024
- Cumulative days on market: 78 days
- Listing agreement: Exclusive Right To Sell
- Listing terms: Cash,Conventional,VA Loan
- Road surface type: Paved
Price history
| Date | Event | Price |
|---|---|---|
| 1/10/2025 | Sold | $335,000-4.3%$167/sqft |
Source:  Hive MLS #100466126 Report a problem Hive MLS #100466126 Report a problem | ||
| 11/29/2024 | Contingent | $350,000$174/sqft |
Source: Hive MLS #100466126 Report a problem | ||
| 11/22/2024 | Price change | $350,000-10.3%$174/sqft |
Source: Hive MLS #100466126 Report a problem | ||
| 9/13/2024 | Listed for sale | $390,000+81.4%$194/sqft |
Source: Hive MLS #100466126 Report a problem | ||
| 8/16/2023 | Listing removed | -- |
Source: Zillow Rentals Report a problem | ||
| 8/4/2023 | Listed for rent | $2,400+60.5%$1/sqft |
Source: Zillow Rentals Report a problem | ||
| 4/15/2016 | Sold | $215,000-4.4%$107/sqft |
Source: Hive MLS #100003048 Report a problem | ||
| 3/14/2016 | Pending sale | $225,000$112/sqft |
Source: Coldwell Banker Sea Coast Advantage #100003048 Report a problem | ||
| 2/18/2016 | Price change | $225,000-2.1%$112/sqft |
Source: Coldwell Banker Sea Coast Advantage #100003048 Report a problem | ||
| 8/20/2015 | Price change | $229,900-4.2%$114/sqft |
Source: Coldwell Banker Sea Coast Advantage #521909 Report a problem | ||
| 5/6/2015 | Listed for sale | $239,900+303.2%$119/sqft |
Source: Coldwell Banker Sea Coast Advantage #521909 Report a problem | ||
| 7/21/2014 | Listing removed | $1,495$1/sqft |
Source: Century 21 Sweyer & Associates Report a problem | ||
| 7/4/2014 | Listed for rent | $1,495$1/sqft |
Source: Century 21 Sweyer & Associates Report a problem | ||
| 7/1/2005 | Sold | $59,500$30/sqft |
Source: Public Record Report a problem | ||
Public tax history
| Year | Property taxes | Tax assessment |
|---|---|---|
| 2025 | $2,300 | $343,180 |
| 2024 | $2,300 +6.3% | $343,180 |
| 2023 | $2,163 +19.8% | $343,180 +53.7% |
| 2022 | $1,806 0% | $223,330 |
| 2021 | $1,806 +5.2% | $223,330 |
| 2020 | $1,717 +0.9% | $223,330 |
| 2019 | $1,702 +6.8% | $223,330 +412.9% |
| 2018 | $1,593 +5.4% | $43,540 |
| 2017 | $1,512 | $43,540 |
| 2016 | $1,512 | $43,540 -79.4% |
| 2015 | $1,512 +10.6% | $211,280 -1% |
| 2014 | $1,367 | $213,317 |
| 2013 | -- | -- |
| 2012 | -- | -- |
| 2011 | -- | -- |
| 2010 | -- | -- |
| 2009 | -- | -- |
| 2008 | -- | -- |
| 2007 | -- | -- |
| 2006 | -- | -- |
Find assessor info on the county website
Neighborhood: 28479
Nearby homes
- $425,5003 bd2 ba2.2k sqft905 Cedar Croft Ct, Winnabow, NC 28479Off Market
- $382,8003 bd2 ba1.7k sqft206 N Palm Dr, Winnabow, NC 28479Off Market
- $386,6003 bd2 ba1.7k sqft204 N Palm Dr, Winnabow, NC 28479Off Market

- $399,0003 bd2 ba2.1k sqft907 Cedar Croft Ct, Winnabow, NC 28479Off Market

- $438,1003 bd2 ba2.1k sqft902 Cedar Croft Ct, Winnabow, NC 28479Off Market
- $394,6002 bd3 ba1.8k sqft904 Cedar Croft Ct, Winnabow, NC 28479Off Market
- $393,4003 bd2 ba1.7k sqft202 N Palm Dr, Winnabow, NC 28479Off Market
- $441,5003 bd3 ba2.1k sqft1116 Cloverdale Ct, Winnabow, NC 28479Off Market
Nearby schools
GreatSchools rating
- 5/10Belville ElementaryGrades: PK-5Distance: 2.2 mi
- 3/10Leland MiddleGrades: 6-8Distance: 3.8 mi
- 4/10North Brunswick HighGrades: 9-12Distance: 3.8 mi
Schools provided by the listing agent
- Elementary: Belville
- Middle: Leland
- High: North Brunswick
Source: Hive MLS. This data may not be complete. We recommend contacting the local school district to confirm school assignments for this home.
Get a cash offer in 3 minutes
Find out how much your home could sell for in as little as 3 minutes with a no-obligation cash offer.
Estimated market value
$336,600
Get a cash offer in 3 minutes
Find out how much your home could sell for in as little as 3 minutes with a no-obligation cash offer.
Estimated market value
$336,600
- North Carolina
- Brunswick County
- Leland
- 28479
- 903 Cedar Croft Court
Nearby cities
Nearby zip codes
Other Leland Topics
