This Jonesborough cutie offers easy one-level living with three bedrooms, two full baths, a spacious kitchen, a huge laundry room, and a one-car carport. The exterior has been fully refreshed with newly painted brick, updated shutters, a brand-new roof, new doors, and updated flood lighting. Out back, you'll love the large, fully fenced yard complete with a storage shed.
Inside, everything feels brand new with updated plumbing, fresh paint, upgraded fixtures, and new LVP flooring throughout. Both bathrooms feature gorgeous powder-blue accents for a soft, modern touch.
The flexible bonus room can serve as a dining space, home office, or even a potential primary suite. The kitchen has been tastefully updated with a new backsplash, refreshed cabinets, and new lighting. Off the back, the sunroom overlooks the yard and provides the perfect spot for relaxing, working, or housing your plant collection.
Every detail has been thoughtfully renovated, all that's left to do is move in and enjoy. Owner/Agent
Some information gathered from third parties and, though assumed reliable, should be verified by the buyer or buyer's agent.
Sold for $370,000
$370,000
903 Charlem Ct, Jonesborough, TN 37659
3beds
1,911sqft
Single Family Residence, Residential
Built in 1960
0.35 Acres Lot
$377,600 Zestimate®
$194/sqft
$1,992 Estimated rent
Home value
$377,600
$313,000 - $457,000
$1,992/mo
Zestimate® history
Owner options
List your home for rent
$1,992/mo
Rent Zestimate®
Find your next renter with Zillow Rental Manager. Plus, with online applications, you can quickly screen prospective tenants – for free.
$1,992/mo
Rent Zestimate®
Refinance and save
$1,709/mo
Est. payment
Refinancing to a lower rate could help reduce your monthly payments and save thousands over the life of the loan.
$1,709/mo
Est. payment
Explore your selling options
Work with a Zillow partner agent
Leverage their expertise and Zillow's premium Showcase listings to get your home seen by more buyers.
Get startedList with your own agent
Get your home in front of millions of buyers by listing it on Zillow.
Learn how to do itSell it yourself
Take full control of how buyers see your home on Zillow by listing For Sale by Owner (FSBO).
List your homeWhat's special
Large fully fenced yardOne-car carportFlexible bonus roomFresh paintBrand-new roofNew doorsSpacious kitchen
Zillow last checked:
Listing updated:
Listed by:
Keisha Manis 423-426-7771,
Selling Stateline Real Estate Group,
Brittany Reed 423-773-9374,
Selling Stateline Real Estate Group
Bought with:
Sheila Marie Little, 353309
Greater Impact Realty Lakeway
Source: TVRMLS,MLS#: 9988389
Facts & features
Interior
Bedrooms & bathrooms
- Bedrooms: 3
- Bathrooms: 2
- Full bathrooms: 2
Heating
- Heat Pump
Cooling
- Heat Pump
Appliances
- Included: Built-In Electric Oven, Dishwasher, Microwave, Refrigerator
- Laundry: Electric Dryer Hookup, Washer Hookup
Features
- Eat-in Kitchen, Remodeled
- Flooring: Luxury Vinyl
- Basement: Crawl Space
Interior area
- Total structure area: 1,911
- Total interior livable area: 1,911 sqft
Property
Parking
- Total spaces: 2
- Parking features: Driveway, Carport
- Carport spaces: 2
- Has uncovered spaces: Yes
Features
- Levels: One
- Stories: 1
- Fencing: Back Yard
Lot
- Size: 0.35 Acres
- Dimensions: 90 x 233
- Topography: Level
Details
- Additional structures: Shed(s)
- Parcel number: 059e B 014.00
- Zoning: RS
Construction
Type & style
- Home type: SingleFamily
- Architectural style: Ranch
- Property subtype: Single Family Residence, Residential
Materials
- Brick, Vinyl Siding
- Roof: Shingle
Condition
- Updated/Remodeled,Above Average
- New construction: No
- Year built: 1960
Utilities & green energy
- Sewer: Public Sewer
- Water: Public
- Utilities for property: Electricity Connected, Sewer Connected, Water Connected
Community & HOA
Community
- Security: Security Lights, Smoke Detector(s)
- Subdivision: The Ridges
HOA
- Has HOA: No
Location
- Region: Jonesborough
Financial & listing details
- Price per square foot: $194/sqft
- Tax assessed value: $273,000
- Annual tax amount: $2,013
- Date on market: 11/17/2025
- Listing terms: Cash,Conventional,VA Loan
- Electric utility on property: Yes
Price history
| Date | Event | Price |
|---|---|---|
| 1/21/2026 | Sold | $370,000-2.6%$194/sqft |
Source: TVRMLS #9988389 Report a problem | ||
| 12/3/2025 | Pending sale | $379,900$199/sqft |
Source: TVRMLS #9988389 Report a problem | ||
| 11/25/2025 | Price change | $379,900-1.3%$199/sqft |
Source: TVRMLS #9988389 Report a problem | ||
| 11/17/2025 | Listed for sale | $385,000+79.1%$201/sqft |
Source: TVRMLS #9988389 Report a problem | ||
| 9/2/2025 | Sold | $215,000-16.1%$113/sqft |
Source: TVRMLS #9982316 Report a problem | ||
| 5/23/2025 | Sold | $256,352+85.1%$134/sqft |
Source: Public Record Report a problem | ||
| 12/29/2008 | Sold | $138,500+2.2%$72/sqft |
Source: Public Record Report a problem | ||
| 11/1/2008 | Listed for sale | $135,500+4.6%$71/sqft |
Source: Century 21 #271482 Report a problem | ||
| 8/30/2007 | Sold | $129,500+47.2%$68/sqft |
Source: Public Record Report a problem | ||
| 1/29/2007 | Sold | $88,000+2.9%$46/sqft |
Source: Public Record Report a problem | ||
| 6/28/2000 | Sold | $85,500$45/sqft |
Source: Public Record Report a problem | ||
Public tax history
| Year | Property taxes | Tax assessment |
|---|---|---|
| 2025 | $2,013 +10.2% | $68,250 |
| 2024 | $1,827 +24.4% | $68,250 +67.4% |
| 2023 | $1,468 +7.5% | $40,775 |
| 2022 | $1,366 | $40,775 |
| 2021 | $1,366 | $40,775 |
| 2020 | $1,366 +55.8% | $40,775 |
| 2019 | $877 | $40,775 +22.4% |
| 2018 | -- | $33,300 |
| 2017 | $1,229 | $33,300 |
| 2016 | $1,229 +12.2% | $33,300 |
| 2015 | $1,096 | $33,300 |
| 2014 | $1,096 | $33,300 |
| 2013 | -- | $33,300 -11% |
| 2011 | $1,196 +3.2% | $37,425 |
| 2010 | $1,158 | $37,425 |
| 2009 | $1,158 | $37,425 |
| 2008 | -- | $37,425 +49.6% |
| 2007 | $973 +9.9% | $25,025 |
| 2006 | $886 +3.8% | $25,025 |
| 2005 | $853 | $25,025 |
| 2004 | $853 -1.8% | $25,025 +5.9% |
| 2003 | $869 | $23,625 0% |
| 2001 | -- | $23,633 -75% |
| 2000 | -- | $94,532 |
Find assessor info on the county website
Neighborhood: 37659
Nearby homes
- $255,600-- bd0 ba1.3k sqft905 Charlem Ct, Jonesborough, TN 37659Off Market
- $191,100-- bd0 ba1.2k sqft117 Charlem Hills Rd, Jonesborough, TN 37659Off Market
- $213,800-- bd0 ba1.7k sqft115 Charlem Hills Rd, Jonesborough, TN 37659Off Market
- $311,5003 bd2 ba1.8k sqft907 Charlem Ct, Jonesborough, TN 37659Off Market
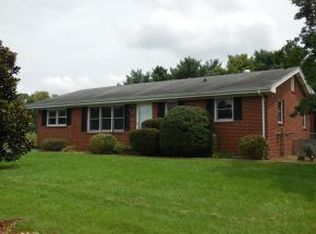
- $720,000-- bd2 ba1.5k sqft902 Charlem Ct, Jonesborough, TN 37659Sold
- $256,0003 bd1 ba1.4k sqft121 Meadow View Ct, Jonesborough, TN 37659Off Market
- $187,400-- bd0 ba1k sqft904 Charlem Ct, Jonesborough, TN 37659Off Market
- $255,6004 bd2 ba2.2k sqft900 Charlem Ct, Jonesborough, TN 37659Off Market
Nearby schools
GreatSchools rating
- 7/10Grandview Elementary SchoolGrades: PK-8Distance: 4.8 mi
- 5/10David Crockett High SchoolGrades: 9-12Distance: 2.2 mi
Schools provided by the listing agent
- Elementary: Jonesborough
- Middle: Jonesborough
- High: David Crockett
Source: TVRMLS. This data may not be complete. We recommend contacting the local school district to confirm school assignments for this home.


Get pre-qualified for a loan
At Zillow Home Loans, we can pre-qualify you in as little as 5 minutes with no impact to your credit score.An equal housing lender. NMLS #10287.
- Tennessee
- Washington County
- Jonesborough
- 37659
- 903 Charlem Ct
