Skip main navigation
Under contract
  • $439,000

    903 Chestnut St, Frederick, MD 21703

    3beds
    1,416sqft
    : 
    $2,879/mo
    Get pre-qualified
    Single Family Residence
    Built in 1991
    7,500 Square Feet Lot
    $-- Zestimate®
    $310/sqft
    $-- HOA

    What's special

    Walkout lower levelLandscaped to perfectionSide by side laundryFreshly painted neutralVaulted ceilingPlenty of street parkingSpacious family room
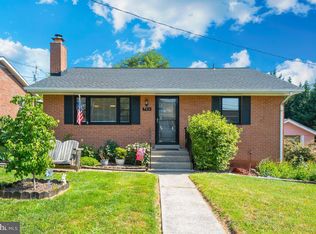
    Linden Hill’s finest Split Level is finally here and ready to impress! 1,416 sqft freshly painted neutral, and landscaped to perfection! Party starts in the sunlit Kitchen/Dining/Living, featuring vaulted ceiling, 2022 upgraded granite countertops, vented microwave, 2025 refrigerator, 2024 dishwasher, and access to fenced in backyard/deck/gazebo/2024 shed! Also on this floor is your very own Primary getaway with closet as well as Bedroom #2/shared Hallway Tub Bath/Linen! Celebrate some more in the incredible walkout lower level decorated with luxury vinyl plank flooring throughout and showcases Bedroom #3, 2025 Full Shower Bath, Spacious Family Room, side by side Laundry, and patio!!! Get excited for the 2017 Roof/Water heater, gravel driveway fit for two, and plenty of street parking! Explore the outdoors at Valley Park, Maryvale Park/Playground, Catoctin Park, Overlook Park, and David Lane Park! Enjoy shopping at nearby Lidl, Giant Eagle Supermarket, H Mart, Home Depot, Starbucks, Outback Steakhouse, Red Lobster, Taco Bell, Tous les Jours Bakery, and many more retail establishments/restaurants! Look forward to being close to Route 144, Route 15, I-70, I-270, and Downtown Frederick! See you soon!!!
    40 days
    |
    49
    |
    2
    |

    Zillow last checked:

    Listing updated:

    Listed by:

    Jeannie J. Kim 301-957-5630,

    Coldwell Banker Realty 301-718-0010

    Source: Bright MLS,MLS#: MDFR2085666MLS Logo

      Facts & features

      Interior

      Bedrooms & bathrooms
      • Bedrooms: 3
      • Bathrooms: 2
      • Full bathrooms: 2
      • Main level bathrooms: 1
      • Main level bedrooms: 2
      Basement
      • Area: 0
      Heating
      • Heat Pump, Electric
      Cooling
      • Central Air, Electric
      Appliances
      • Included: Microwave, Dishwasher, Disposal, Dryer, Exhaust Fan, Refrigerator, Stainless Steel Appliance(s), Cooktop, Washer, Water Heater, Electric Water Heater
      • Laundry: Lower Level
      Features
      • Bathroom - Stall Shower, Bathroom - Tub Shower, Ceiling Fan(s), Combination Kitchen/Dining, Combination Dining/Living, Dining Area, Pantry, Primary Bath(s), Dry Wall, High Ceilings, Vaulted Ceiling(s)
      • Flooring: Ceramic Tile, Hardwood, Laminate, Luxury Vinyl, Vinyl
      • Basement: Connecting Stairway,Finished,Interior Entry,Exterior Entry,Walk-Out Access,Windows
      • Has fireplace: No
      Interior area
      • Total structure area: 1,416
      • Total interior livable area: 1,416 sqft
      • Finished area above ground: 1,416

      Property

      Parking
      • Total spaces: 2
      • Parking features: Gravel, Unassigned, Driveway, On Street
      • Uncovered spaces: 2
      Accessibility
      • Accessibility features: None
      Features
      • Levels: Split Foyer,Two
      • Stories: 2
      • Patio & porch: Deck
      • Exterior features: Lighting, Rain Gutters
      • Pool features: None
      Lot
      • Size: 7,500 Square Feet
      Details
      • Additional structures: Above Grade, Below Grade
      • Parcel number: 1102179318
      • Zoning: R6
      • Special conditions: Standard

      Construction

      Type & style
      • Home type: SingleFamily
      • Property subtype: Single Family Residence
      Materials
      • Frame, Vinyl Siding
      • Foundation: Concrete Perimeter
      • Roof: Asphalt,Shingle
      Condition
      • New construction: No
      • Year built: 1991

      Utilities & green energy

      • Sewer: Public Sewer
      • Water: Public

      Community & HOA

      Community
      • Subdivision: Linden Hills
      HOA
      • Has HOA: No
      Location
      • Region: Frederick
      • Municipality: Frederick City

      Financial & listing details

      • Price per square foot: $310/sqft
      • Tax assessed value: $294,300
      • Annual tax amount: $5,036
      • Date on market: 7/16/2026
      • Listing agreement: Exclusive Right To Sell
      • Ownership: Fee Simple

        Estimated market value

        Not available

        Estimated sales range

        Not available

        Not available

        Price history

        DateEventPrice
        7/19/2026Contingent$439,000$310/sqft
        Source: Bright MLS #MDFR2085666 Report a problem
        7/16/2026Listed for sale$439,000+81.4%$310/sqft
        Source: Bright MLS #MDFR2085666 Report a problem
        10/27/2017Sold$242,000-2.8%$171/sqft
        Source: Public Record Report a problem
        9/17/2017Pending sale$249,000$176/sqft
        Source: Bach & Associates, Inc. #FR10006224 Report a problem
        9/5/2017Listed for sale$249,000$176/sqft
        Source: Bach & Associates, Inc. #FR10006224 Report a problem
        8/3/2017Pending sale$249,000$176/sqft
        Source: Bach & Associates, Inc. #FR10006224 Report a problem
        7/15/2017Listed for sale$249,000$176/sqft
        Source: Bach & Associates, Inc. #FR10006224 Report a problem

        Public tax history

        YearProperty taxesTax assessment
        2025$5,124 -95.3%$275,900 +5.9%
        2024$109,396 +2383.5%$260,467 +6.3%
        2023$4,405 +7.1%$245,033 +6.7%
        2022$4,113 +6.7%$229,600 +6.8%
        2021$3,856 +7.7%$215,033
        2020$3,580 +7.9%--
        2019$3,318 +0.7%$185,900 +0.7%
        2018$3,294 +51.2%$184,667 -0.7%
        2017$2,179 -35.4%$185,900 +2%
        2016$3,375 $182,200
        2015$3,375 $182,200
        2014$3,375 $182,200 -4.7%
        2013-- $191,100
        2012-- $191,100
        2011-- $191,100 -24.8%
        2010-- $254,240 +11.5%
        2009-- $228,062 +13%
        2008-- $201,886 +14.9%
        2007-- $175,710 +10.7%
        2006-- $158,682 +12%
        2005-- $141,656 +13.7%
        2004-- $124,630 +5.5%
        2003-- $118,136 +5.8%
        2002-- $111,643 +6.2%
        2001-- $105,150
        Find assessor info on the county website

        Monthly payment

        Est. payment

        Payment breakdown

        Explore the cost of this home by adjusting the details. Changes won't be saved.
        All calculations are estimates and provided by Zillow, Inc. for informational purposes only. Actual amounts may vary.
        HOA fees may include property taxes on listings classified as Co-Ops. Contact the listing agent and/or owner for fee details.
        See how much you could borrow to make a competitive offer.

        Climate risks

        Neighborhood: 21703

        Getting around

        68 / 100
        Somewhat Walkable
        28 / 100
        Some Transit
        48 / 100
        Somewhat Bikeable

        Nearby schools

        GreatSchools rating
        Schools provided by the listing agent
        • District: Frederick County Public Schools

        Source: Bright MLS. This data may not be complete. We recommend contacting the local school district to confirm school assignments for this home.

        A local agent can set up tours, give advice and negotiate with sellers.

        Browse local experts

        Similar homes