Skip main navigation
Sold for $90,000
  • $90,000

    903 Clay St, Henderson, KY 42420

    3beds
    1,360sqft
    Single Family Residence
    Built in 1935
    5,875 Square Feet Lot
    $92,700 Zestimate®
    $66/sqft
    $1,536 Estimated rent

    Home value

    $92,700

    Estimated sales range

    Not available

    $1,536/mo

    Zestimate® history
    Loading
    Loading...

    Owner options

    List your home for rent

    $1,536/mo

    Rent Zestimate®

    Find your next renter with Zillow Rental Manager. Plus, with online applications, you can quickly screen prospective tenants – for free.

    Learn more

    $1,536/mo

    Rent Zestimate®

    Refinance and save

    $446/mo

    Est. payment

    Refinancing to a lower rate could help reduce your monthly payments and save thousands over the life of the loan.

    See today's rates

    $446/mo

    Est. payment

    Explore your selling options

    Work with a Zillow partner agent

    Leverage their expertise and Zillow's premium Showcase listings to get your home seen by more buyers.

    Get started

    List with your own agent

    Get your home in front of millions of buyers by listing it on Zillow.

    Learn how to do it

    Sell it yourself

    Take full control of how buyers see your home on Zillow by listing For Sale by Owner (FSBO).

    List your home

    What's special

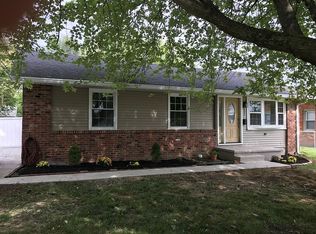
    Gas log fireplaceDining areaCovered back patioOpen kitchenCharming lattice-screened porchCovered front porchMain-level bedroom
    Charming Home with Incredible Potential This diamond in the rough offers wonderful bones and flexible living spaces, perfect for buyers ready to add their personal touch. The main level features an open kitchen flowing into the dining area and a cozy living room anchored by a gas log fireplace—ideal for relaxed evenings. A convenient main-level bedroom includes a half bath, providing single-level living options. Upstairs, you'll find a second bedroom plus a versatile bonus area that could serve as a spacious walk-in closet, dressing room, or private retreat. The true gem of this property is its abundance of outdoor living space. Enjoy your morning coffee on the covered front porch, then retreat to the covered back patio—perfect for entertaining or easily converted to covered parking. The detached garage offers both practical storage and a recreation room, ideal for a workshop, home gym, or hobby space. Top it all off with a charming lattice-screened porch, perfect for enjoying bug-free evenings outdoors. With some TLC, this property can shine. Bring your vision and create the home you've been dreaming of!

    Zillow last checked:

    Listing updated:

    Listed by:

    Linda Meuth,

    ERA FIRST ADVANTAGE

    Bought with:

    Non-Member Office

    Source: HAMLS,MLS#: 250514MLS Logo

    Facts & features

    Interior

    Bedrooms & bathrooms
    • Bedrooms: 3
    • Bathrooms: 2
    • Full bathrooms: 1
    • 1/2 bathrooms: 1
    • Main level bathrooms: 2
    • Main level bedrooms: 1
    Heating
    • Gas Forced Air, Fireplace(s)
    Cooling
    • Central Air, Window Unit(s)
    Appliances
    • Included: Range/Oven, Refrigerator, Gas Water Heater
    Features
    • Flooring: Carpet, Vinyl
    • Windows: Other
    • Basement: None
    • Has fireplace: Yes
    • Fireplace features: Free Standing
    Interior area
    • Total interior livable area: 1,360 sqft
    • Finished area above ground: 1,360

    Property

    Parking
    • Total spaces: 1
    • Parking features: Garage Detached, Off Street, Concrete
    • Garage spaces: 1
    • Has uncovered spaces: Yes
    Features
    • Levels: One
    • Stories: 1
    • Patio & porch: Porch, Front Porch, Back, Screened
    • Pool features: None
    • Fencing: Chain Link
    Lot
    • Size: 5,875 sqft
    • Dimensions: 58.75 x 100
    Details
    • Parcel number: 215321
    • Zoning description: City

    Construction

    Type & style
    • Home type: SingleFamily
    • Architectural style: Other
    • Property subtype: Single Family Residence
    Materials
    • Dry Wall, Other, Panel, Aluminum Siding
    • Foundation: Other
    • Roof: Metal,Shingle
    Condition
    • Year built: 1935

    Utilities & green energy

    • Electric: City
    • Gas: City
    • Sewer: Public Sewer
    • Water: City
    • Utilities for property: Cable Connected

    Community & neighborhood

    Location
    • Region: Henderson

    Price history

    DateEventPrice
    12/29/2025Sold$90,000-21.7%$66/sqft
    Source: HAMLS #250514 Report a problem
    12/16/2025Pending sale$115,000$85/sqft
    Source: HAMLS #250514 Report a problem
    10/17/2025Price change$115,000-4.2%$85/sqft
    Source: HAMLS #250514 Report a problem
    9/19/2025Price change$120,000-4%$88/sqft
    Source: HAMLS #250514 Report a problem
    9/15/2025Listed for sale$125,000+72.4%$92/sqft
    Source: HAMLS #250514 Report a problem
    10/16/2014Listing removed$72,500$53/sqft
    Source: RE/MAX Superior, Realtors #2014540 Report a problem
    10/8/2014Listed for sale$72,500$53/sqft
    Source: Henderson Audubon MLS #2014540 Report a problem

    Public tax history

    YearProperty taxesTax assessment
    2024$830 -1.1%$75,000
    2023$839 +0.9%$75,000
    2022$831 -0.1%$75,000
    2021$832 +126.3%$75,000
    2020$368 $75,000
    2019$368 $75,000
    2018$368 $75,000
    2017$368 $75,000
    2016$368 $75,000 +40.2%
    2014$368 +133.3%$53,500
    2013$158 -10.4%$53,500
    2012$176 +1.9%$53,500
    2011$172 +1.2%$53,500 +170.2%
    2010$170 $19,800

    Find assessor info on the county website

    Neighborhood: 42420

    Nearby schools

    GreatSchools rating
    Schools provided by the listing agent
    • Elementary: South Heights
    • Middle: North Jr High

    Source: HAMLS. This data may not be complete. We recommend contacting the local school district to confirm school assignments for this home.

    Get pre-qualified for a loan
    At Zillow Home Loans, we can pre-qualify you in as little as 5 minutes with no impact to your credit score.

    An equal housing lender. NMLS #10287.