Charming ranch in sought-after Rolling Meadows neighborhood. Set on over an acre of beautifully landscaped, park-like grounds backing onto open farmland, this rarely available R.C. Peoples built brick ranch home has been exceptionally well-maintained by its original owners. The home features three bedrooms, including one with an en-suite powder room, a full bathroom, open plan kitchen with oak cabinets and double oven and the living room is accented by built-in bookshelves. The refreshed hardwood floors shine throughout the home. The full basement features a spacious finished room and ample storage space with top-of-the-line Whirlpool laundry (included). The large and tidy two-car attached garage is perfect for parking or storage. Natural gas is available, and the connection fee has been pre-paid by the seller. The expansive, private backyard is an oasis for you to relax and entertain with beautiful hardscaping, a water feature, specimen trees and a lush lawn. Conveniently located near Rt 1, shops and parks, the home offers the ideal blend of privacy and convenience nestled at the end of a cul-de-sac. This is a wonderful opportunity to own your dream home in a peaceful and picturesque setting.
Sold for $400,500
$400,500
903 Clydesdale Dr, Bear, DE 19701
3beds
1,500sqft
Single Family Residence
Built in 1975
1.07 Acres Lot
$327,700 Zestimate®
$267/sqft
$2,357 Estimated rent
Home value
$327,700
$295,000 - $367,000
$2,357/mo
Zestimate® history
Owner options
List your home for rent
$2,357/mo
Rent Zestimate®
Find your next renter with Zillow Rental Manager. Plus, with online applications, you can quickly screen prospective tenants – for free.
$2,357/mo
Rent Zestimate®
Refinance and save
$2,422/mo
Est. payment
Refinancing to a lower rate could help reduce your monthly payments and save thousands over the life of the loan.
$2,422/mo
Est. payment
Explore your selling options
Work with a Zillow partner agent
Leverage their expertise and Zillow's premium Showcase listings to get your home seen by more buyers.
Get startedList with your own agent
Get your home in front of millions of buyers by listing it on Zillow.
Learn how to do itSell it yourself
Take full control of how buyers see your home on Zillow by listing For Sale by Owner (FSBO).
List your homeWhat's special
Refreshed hardwood floorsSpecimen treesLush lawnWater featureExpansive private backyardBeautifully landscaped park-like groundsSpacious finished room
Zillow last checked:
Listing updated:
Listed by:
John Crossan 302-897-8069,
BHHS Fox & Roach-Greenville
Bought with:
Asa McCune
Patterson-Schwartz-Rehoboth
Source: Bright MLS,MLS#: DENC2080014
Facts & features
Interior
Bedrooms & bathrooms
- Bedrooms: 3
- Bathrooms: 2
- Full bathrooms: 1
- 1/2 bathrooms: 1
- Main level bathrooms: 2
- Main level bedrooms: 3
Basement
- Area: 300
Heating
- Forced Air, Oil
Cooling
- Central Air, Electric
Appliances
- Included: Electric Water Heater
Features
- Attic, Bathroom - Tub Shower
- Flooring: Hardwood, Wood
- Basement: Full,Partially Finished
- Has fireplace: No
Interior area
- Total structure area: 1,500
- Total interior livable area: 1,500 sqft
- Finished area above ground: 1,200
- Finished area below ground: 300
Property
Parking
- Total spaces: 7
- Parking features: Garage Faces Front, Inside Entrance, Attached, Driveway
- Attached garage spaces: 2
- Uncovered spaces: 5
Accessibility
- Accessibility features: None
Features
- Levels: One
- Stories: 1
- Pool features: None
- Fencing: Chain Link,Partial
Lot
- Size: 1.07 Acres
- Dimensions: 59.70 x 359.10
Details
- Additional structures: Above Grade, Below Grade
- Parcel number: 12019.00038
- Zoning: NC21
- Special conditions: Standard
Construction
Type & style
- Home type: SingleFamily
- Architectural style: Ranch/Rambler
- Property subtype: Single Family Residence
Materials
- Brick
- Foundation: Block
- Roof: Asphalt
Condition
- New construction: No
- Year built: 1975
Details
- Builder name: R.C. Peoples
Utilities & green energy
- Electric: 200+ Amp Service
- Sewer: Public Sewer
- Water: Public
- Utilities for property: Natural Gas Available
Community & HOA
Community
- Subdivision: Rolling Meadows
HOA
- Has HOA: No
Location
- Region: Bear
Financial & listing details
- Price per square foot: $267/sqft
- Tax assessed value: $61,500
- Annual tax amount: $1,922
- Date on market: 4/24/2025
- Listing agreement: Exclusive Right To Sell
- Inclusions: Washer, Dryer, Microwave, Refrigerator, Free-standing Freezer, Shelving In Basement
- Ownership: Fee Simple
Price history
| Date | Event | Price |
|---|---|---|
| 5/30/2025 | Sold | $400,500+4%$267/sqft |
Source:  Bright MLS #DENC2080014 Report a problem Bright MLS #DENC2080014 Report a problem | ||
| 4/29/2025 | Contingent | $385,000$257/sqft |
Source: Bright MLS #DENC2080014 Report a problem | ||
| 4/24/2025 | Listed for sale | $385,000$257/sqft |
Source: Bright MLS #DENC2080014 Report a problem | ||
Public tax history
| Year | Property taxes | Tax assessment |
|---|---|---|
| 2025 | -- | $327,000 +431.7% |
| 2024 | $1,551 +14.1% | $61,500 |
| 2023 | $1,359 -6.2% | $61,500 |
| 2022 | $1,450 -6.5% | $61,500 |
| 2021 | $1,550 -0.8% | $61,500 |
| 2020 | $1,563 +0.2% | $61,500 |
| 2019 | $1,559 +11.7% | $61,500 |
| 2017 | $1,396 +26.4% | $61,500 |
| 2016 | $1,105 | $61,500 |
| 2015 | $1,105 0% | $61,500 |
| 2014 | $1,105 | $61,500 |
| 2013 | -- | $61,500 |
| 2012 | -- | $61,500 |
| 2011 | -- | $61,500 |
| 2010 | -- | $61,500 +2.3% |
| 2009 | -- | $60,100 |
| 2008 | -- | $60,100 |
| 2007 | -- | $60,100 |
| 2006 | -- | $60,100 |
| 2005 | -- | $60,100 |
| 2004 | -- | $60,100 |
| 2003 | -- | $60,100 |
| 2002 | -- | $60,100 |
| 2001 | -- | $60,100 |
Find assessor info on the county website
Neighborhood: 19701
Nearby homes
- $455,4004 bd2 ba2.3k sqft901 Clydesdale Dr, Bear, DE 19701Off Market
- $424,9004 bd1 ba1.9k sqft905 Clydesdale Dr, Bear, DE 19701Off Market
- $359,0004 bd1 ba2.4k sqft907 Clydesdale Dr, Bear, DE 19701Off Market
- $385,0004 bd2 ba1.7k sqft902 Clydesdale Dr, Bear, DE 19701Sold
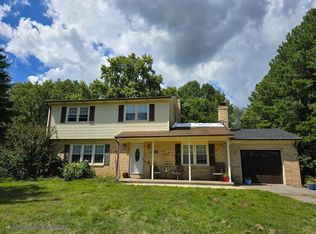
- $633,6004 bd5 ba3.1k sqft900 Clydesdale Dr, Bear, DE 19701Off Market
- $565,2003 bd3 ba2.9k sqft627 Belgian Dr, Bear, DE 19701Off Market
- $579,8003 bd3 ba6.9k sqft629 Belgian Dr, Bear, DE 19701Off Market
- $340,8003 bd1 ba1.2k sqft904 Clydesdale Dr, Bear, DE 19701Off Market
Nearby schools
GreatSchools rating
- 5/10Wilbur (Kathleen H.) ElementaryGrades: K-5Distance: 1 mi
- 3/10Bedford (Gunning) Middle SchoolGrades: 6-8Distance: 2.8 mi
- 2/10Penn (William) High SchoolGrades: 9-12Distance: 8.3 mi
Schools provided by the listing agent
- Elementary: Wilbur
- Middle: Gunning Bedford
- High: William Penn
- District: Colonial
Source: Bright MLS. This data may not be complete. We recommend contacting the local school district to confirm school assignments for this home.
Get a cash offer in 3 minutes
Find out how much your home could sell for in as little as 3 minutes with a no-obligation cash offer.
Estimated market value
$327,700
Get a cash offer in 3 minutes
Find out how much your home could sell for in as little as 3 minutes with a no-obligation cash offer.
Estimated market value
$327,700
- Delaware
- New Castle County
- Bear
- 19701
- 903 Clydesdale Dr
Nearby cities
Nearby zip codes
Other Bear Topics
