Skip main navigation
Pending
  • Listed by: Timber Real Estate • John Lynch
    $600,000

    903 Colorossi Circle NW, Orting, WA 98360

    5beds
    2,798sqft
    : 
    $3,767/mo
    Get pre-qualified
    Single Family Residence
    Built in 2017
    6,921 Square Feet Lot
    $600,400 Zestimate®
    $214/sqft
    $31/mo HOA

    What's special

    Spacious kitchenFresh interior paintAbundant cabinetryGranite countertopsLvp flooring
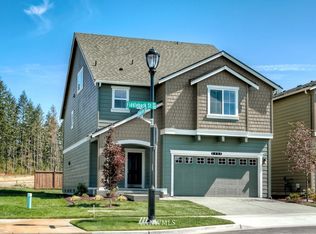
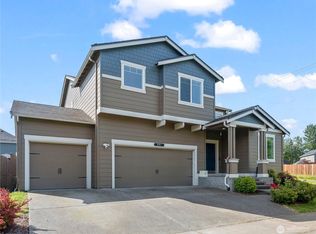
    Welcome home to this spacious 5-bedroom home in the desirable Village Green community of Orting! Offering 2,798 sq ft of beautifully updated living space, this home features fresh interior paint, LVP flooring and a versatile floor plan with room for everyone. The spacious kitchen features granite countertops, abundant cabinetry and a large center island perfect for meal prep, casual dining and entertaining. Generously sized open concept floorpan with large living areas provide plenty of space to gather, while the 3rd-floor bonus/media room makes an ideal movie room, game room, home office or private retreat. Stay comfortable year-round with an efficient heat pump providing heating and A/C. Outside, enjoy a great backyard with a gazebo perfect for BBQs and entertaining. The 3-car garage offers excellent parking and storage. Village Green features neighborhood parks, walking distance to schools and convenient access to river trails, recreation, shopping and all that the Orting Valley has to offer!
    29 days
    |
    241
    |
    15
    |

    Likely to sell faster than

    Zillow last checked:

    Listing updated:

    Listed by:

    John Lynch,

    Timber Real Estate

    Source: NWMLS as distributed by MLS GRID,MLS#: 2558527MLS Logo

      Facts & features

      Interior

      Bedrooms & bathrooms
      • Bedrooms: 5
      • Bathrooms: 3
      • Full bathrooms: 2
      • 1/2 bathrooms: 1
      • Main level bathrooms: 1
      Primary bedroom
      • Level: Second
      Bedroom
      • Level: Third
      Bedroom
      • Level: Second
      Bedroom
      • Level: Second
      Bedroom
      • Level: Second
      Bathroom full
      • Level: Second
      Bathroom full
      • Level: Second
      Other
      • Level: Main
      Dining room
      • Level: Main
      Entry hall
      • Level: Main
      Kitchen with eating space
      • Level: Main
      Living room
      • Level: Main
      Heating
      • Fireplace, Forced Air, Heat Pump, Natural Gas
      Cooling
      • Forced Air, Heat Pump
      Appliances
      • Included: Dishwasher, Disposal, Dryer, Microwave, Refrigerator, Stove(s)/Range(s), Washer, Dishwasher(s), Dryer(s), Garbage Disposal, Microwave(s), Refrigerator(s), Washer(s), Water Heater: Gas, Water Heater Location: Garage
      Features
      • Dining Room, High Tech Cabling, Loft
      • Flooring: Laminate, Vinyl, Carpet
      • Windows: Dbl Pane/Storm Window
      • Basement: None
      • Number of fireplaces: 1
      • Fireplace features: Gas, Main Level: 1, Fireplace
      Interior area
      • Total structure area: 2,798
      • Total interior livable area: 2,798 sqft
      Video & virtual tour

      Property

      Parking
      • Total spaces: 3
      • Parking features: Attached Garage
      • Has attached garage: Yes
      • Covered spaces: 3
      Features
      • Levels: Two
      • Stories: 2
      • Entry location: Main
      • Patio & porch: Dbl Pane/Storm Window, Dining Room, Fireplace, High Tech Cabling, Loft, Walk-In Closet(s), Water Heater
      • Has view: Yes
      • View description: Mountain(s)
      Lot
      • Size: 6,921 Square Feet
      • Features: Adjacent to Public Land, Curbs, Paved, Sidewalk, Cable TV, Fenced-Fully, Gas Available, High Speed Internet, Patio
      • Topography: Level
      • Residential vegetation: Fruit Trees, Garden Space
      Details
      • Parcel number: 7002630620
      • Special conditions: Standard

      Construction

      Type & style
      • Home type: SingleFamily
      • Architectural style: Craftsman,2 Story
      • Property subtype: Single Family Residence
      Materials
      • Cement/Concrete
      • Foundation: Poured Concrete
      • Roof: Composition
      Condition
      • Year built: 2017
      • Major remodel year: 2017

      Utilities & green energy

      • Electric: Company: PSE
      • Sewer: Sewer Connected, Company: City of Orting
      • Water: Public, Company: City of Orting

      Community & HOA

      Community
      • Features: CCRs, Park, Playground, Trail(s)
      • Subdivision: Village Green
      HOA
      • Services included: Common Area Maintenance
      • HOA fee: $375 annually
      Location
      • Region: Orting

      Financial & listing details

      • Price per square foot: $214/sqft
      • Tax assessed value: $597,900
      • Annual tax amount: $5,410
      • Date on market: 8/4/2026
      • Cumulative days on market: 19 days
      • Listing terms: Conventional,FHA,VA Loan
      • Inclusions: Dishwasher(s), Dryer(s), Garbage Disposal, Microwave(s), Refrigerator(s), Stove(s)/Range(s), Washer(s)

        Estimated market value

        $600,400

        $570,000 - $630,000

        $3,469/mo

        Price history

        DateEventPrice
        7/29/2026Pending sale$600,000$214/sqft
        Source: NWMLS as distributed by MLS GRID #2558527 Report a problem
        7/24/2026Listed for sale$600,000+59.9%$214/sqft
        Source: NWMLS as distributed by MLS GRID #2558527 Report a problem
        8/31/2017Sold$375,303$134/sqft
        Source: Public Record Report a problem

        Public tax history

        YearProperty taxesTax assessment
        2025$5,574 +3%$597,900 +1.6%
        2024$5,410 +6.6%$588,400 +6.8%
        2023$5,076 -1.5%$550,700 -4.9%
        2022$5,152 +4.8%$579,300 +18.9%
        2021$4,916 +11.7%$487,100 +26.9%
        2019$4,401 +4.7%$383,900 +12.3%
        2018$4,203 $341,800 +22.6%
        2017-- $278,900
        Find assessor info on the county website

        Monthly payment

        Est. payment

        Payment breakdown

        Explore the cost of this home by adjusting the details. Changes won't be saved.
        All calculations are estimates and provided by Zillow, Inc. for informational purposes only. Actual amounts may vary.
        HOA fees may include property taxes on listings classified as Co-Ops. Contact the listing agent and/or owner for fee details.
        See how much you could borrow to make a competitive offer.

        Climate risks

        Neighborhood: 98360

        Getting around

        7 / 100
        Car-Dependent
        36 / 100
        Somewhat Bikeable

        Nearby schools

        GreatSchools rating

        A local agent can set up tours, give advice and negotiate with sellers.

        Browse local experts

        Similar homes