THE WAIT IS OVER, PHASE 5 IN TOP SELLING RIVER BLUFF NOW OPEN! Popular Laurel plan by S.D. Sauers Construction on cul-de-sac lot! Southeast Bulloch & Ellabell's affordable living community minutes to the Hyundai megasite, I-16, Pooler, Effingham & Bryan County in the highly rated SEB schools! Beautifully designed homes include low maintenance vinyl siding, brick skirt, architectural shingles, Low E vinyl windows, energy effic. systems, custom cabinetry, stainless appl pkg., spa-like baths, on half acre or larger homesite. Sod, seed, landscaping and irrigation pkg included! LOT 171 features AHHmazing flow-through design, large front & back porches, 10ft ceiling spanning great room, island kitchen, walk-in pantry, owners suite w/ two walk-in closets & 6ft tub/shower combo w/ tile surround. Qualifies USDA 100% Financing to qualified Buyers! Hurry now and choose all colors. Plans/Specs subject to change at builder discretion. Completion June 2025
Closed
$327,900
903 Coosa Cv #171, Ellabell, GA 31308
3beds
1,651sqft
Single Family Residence
Built in 2024
0.56 Acres Lot
$334,100 Zestimate®
$199/sqft
$2,270 Estimated rent
Home value
$334,100
$277,000 - $401,000
$2,270/mo
Zestimate® history
Owner options
List your home for rent
$2,270/mo
Rent Zestimate®
Find your next renter with Zillow Rental Manager. Plus, with online applications, you can quickly screen prospective tenants – for free.
$2,270/mo
Rent Zestimate®
Refinance and save
$2,218/mo
Est. payment
Refinancing to a lower rate could help reduce your monthly payments and save thousands over the life of the loan.
$2,218/mo
Est. payment
Explore your selling options
Work with a Zillow partner agent
Leverage their expertise and Zillow's premium Showcase listings to get your home seen by more buyers.
Get startedList with your own agent
Get your home in front of millions of buyers by listing it on Zillow.
Learn how to do itSell it yourself
Take full control of how buyers see your home on Zillow by listing For Sale by Owner (FSBO).
List your homeWhat's special
Zillow last checked:
Listing updated:
Listed by:
Erin Burns 912-531-4288,
Coldwell Banker Conner Realty,
Jackie Anderson 912-531-4607,
Coldwell Banker Conner Realty
Bought with:
Non Mls Salesperson, 393011
Non-Mls Company
Source: GAMLS,MLS#: 10420525
Facts & features
Interior
Bedrooms & bathrooms
- Bedrooms: 3
- Bathrooms: 2
- Full bathrooms: 2
- Main level bathrooms: 2
- Main level bedrooms: 3
Rooms
- Room types: Laundry, Great Room
Kitchen
- Features: Breakfast Area, Breakfast Bar, Kitchen Island, Walk-in Pantry
Heating
- Electric, Heat Pump
Cooling
- Electric, Heat Pump
Appliances
- Included: Dishwasher, Microwave, Oven/Range (Combo)
- Laundry: Mud Room
Features
- High Ceilings, Soaking Tub, Walk-In Closet(s), Master On Main Level, Split Bedroom Plan
- Flooring: Carpet
- Windows: Double Pane Windows
- Basement: None
- Attic: Pull Down Stairs
- Has fireplace: No
Interior area
- Total structure area: 1,651
- Total interior livable area: 1,651 sqft
- Finished area above ground: 1,651
- Finished area below ground: 0
Property
Parking
- Total spaces: 2
- Parking features: Attached, Garage Door Opener
- Has attached garage: Yes
Features
- Levels: One
- Stories: 1
- Patio & porch: Porch
- Exterior features: Sprinkler System
Lot
- Size: 0.56 Acres
- Features: Cul-De-Sac
Details
- Parcel number: 196 000030B171
Construction
Type & style
- Home type: SingleFamily
- Architectural style: Ranch
- Property subtype: Single Family Residence
Materials
- Brick, Vinyl Siding
- Foundation: Slab
- Roof: Composition
Condition
- Under Construction
- New construction: Yes
- Year built: 2024
Details
- Warranty included: Yes
Utilities & green energy
- Sewer: Septic Tank
- Water: Public
- Utilities for property: Cable Available, Electricity Available
Community & HOA
Community
- Features: Street Lights
- Subdivision: River Bluff
HOA
- Has HOA: Yes
- Services included: Other
- HOA fee: $175 annually
Location
- Region: Ellabell
Financial & listing details
- Price per square foot: $199/sqft
- Date on market: 12/1/2024
- Cumulative days on market: 57 days
- Listing agreement: Exclusive Right To Sell
- Listing terms: 1031 Exchange,Cash,Conventional,FHA,USDA Loan,VA Loan
- Electric utility on property: Yes
Price history
| Date | Event | Price |
|---|---|---|
| 4/30/2025 | Sold | $327,900$199/sqft |
Source:  GAMLS #10420525 Report a problem GAMLS #10420525 Report a problem | ||
| 1/27/2025 | Pending sale | $327,900$199/sqft |
Source: GAMLS #10420525 Report a problem | ||
| 12/2/2024 | Listed for sale | $327,900$199/sqft |
Source: GAMLS #10420525 Report a problem | ||
Public tax history
Tax history is unavailable.
Neighborhood: 31308
Nearby homes
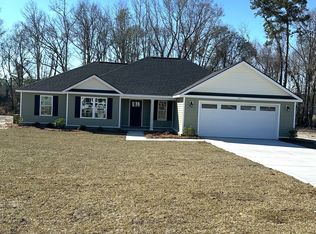
- $357,4004 bd2 ba1.9k sqft611 Belfast Loop #74, Ellabell, GA 31308Sold
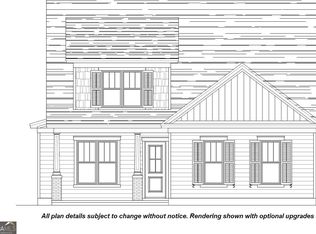
- $394,9004 bd3 ba2.5k sqft905 Coosa Cv #170, Ellabell, GA 31308Sold
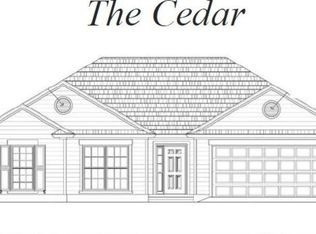
- $302,7503 bd2 ba1.4k sqft631 Belfast Loop, Ellabell, GA 31308Sold
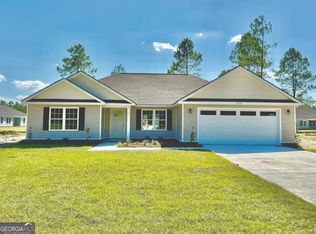
- $349,9004 bd2 ba1.8k sqft638 Belfast Loop #163, Ellabell, GA 31308Sold
- $334,9003 bd2 ba1.6k sqft629 Belfast Loop #92, Ellabell, GA 31308Sold
- $307,8003 bd2 ba1.5k sqft633 Belfast Loop, Ellabell, GA 31308Sold
- $299,2003 bd2 ba1.4k sqft643 Belfast Loop, Ellabell, GA 31308Sold
- $304,9003 bd2 ba1.4k sqft676 Belfast Loop LOT 190, Ellabell, GA 31308Pending
Nearby schools
GreatSchools rating
- 7/10Stilson Elementary SchoolGrades: PK-5Distance: 3.8 mi
- 7/10Southeast Bulloch Middle SchoolGrades: 6-8Distance: 15.7 mi
- 6/10New Southeast Bulloch High SchoolGrades: PK,9-12Distance: 15.6 mi
Schools provided by the listing agent
- Elementary: Stilson
- Middle: Southeast Bulloch
- High: Southeast Bulloch
Source: GAMLS. This data may not be complete. We recommend contacting the local school district to confirm school assignments for this home.


Get pre-qualified for a loan
At Zillow Home Loans, we can pre-qualify you in as little as 5 minutes with no impact to your credit score.An equal housing lender. NMLS #10287.
Sell for more on Zillow
Get a Zillow Showcase℠ listing at no additional cost and you could sell for .
$334,100
2% more
+$6,682
With Zillow Showcase(estimated)
$340,782
- Georgia
- Bulloch County
- Ellabell
- 31308
- 903 Coosa Cv Unit 171
Nearby cities
Nearby zip codes
Other Ellabell Topics
