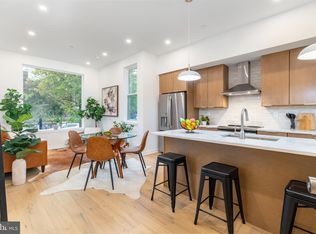
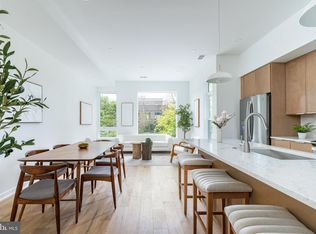
Presenting 903 Corinthian Avenue, a boutique 4 unit new construction condo building sitting on a 20 WIDE LOT with 1 year builders warranty and 10 year tax abatement brought to you by WAYBAR DEVELOPMENT!!! Unit 1 is a bi-level 2-bedroom, 2-bath unit at the front of the building with fantastic natural light on the 1st floor living space and 2 bedrooms below. The interior features gleaming hardwood floors, white quartz countertops, tiled backsplash, stainless steel appliances, wood grained kitchen cabinets with 42" uppers, in-unit laundry, and an open concept layout, this home is ideal for city living. Situated in the vibrant Fairmount neighborhood, it’s just steps from restaurants, shopping, and public transit, offering both accessibility and urban excitement. Enjoy hot spots like Fare, Tela's, Bar Hygge, Urban Salon, RyBrew, Enigmo Sushi, Rite Aid, Ace Hardware, USPS, Stone's Beer and Beverage Market, and more! Also enjoy a short commute into center city sitting at around 1 mile south. Whether you're a first-time buyer or searching for a stylish urban retreat, this gem is ready for you—schedule your showing today!
Sold for $405,000
$405,000
903 Corinthian Ave #2, Philadelphia, PA 19130
2beds
950sqft
Condominium
Built in 2025
-- sqft lot
$412,900 Zestimate®
$426/sqft
$2,329 Estimated rent
Home value
$412,900
$380,000 - $450,000
$2,329/mo
Zestimate® history
Owner options
List your home for rent
$2,329/mo
Rent Zestimate®
Find your next renter with Zillow Rental Manager. Plus, with online applications, you can quickly screen prospective tenants – for free.
$2,329/mo
Rent Zestimate®
Refinance and save
$2,480/mo
Est. payment
Refinancing to a lower rate could help reduce your monthly payments and save thousands over the life of the loan.
$2,480/mo
Est. payment
Explore your selling options
Work with a Zillow partner agent
Leverage their expertise and Zillow's premium Showcase listings to get your home seen by more buyers.
Get startedList with your own agent
Get your home in front of millions of buyers by listing it on Zillow.
Learn how to do itSell it yourself
Take full control of how buyers see your home on Zillow by listing For Sale by Owner (FSBO).
List your homeWhat's special
Fantastic natural lightWhite quartz countertopsIn-unit laundryOpen concept layoutTiled backsplashGleaming hardwood floorsStainless steel appliances
Zillow last checked:
Listing updated:
Listed by:
Ryan Stawasz 215-760-6291,
KW Empower
Bought with:
KRISTIANA HUTA, RS358170
KW Empower
Source: Bright MLS,MLS#: PAPH2522164
Facts & features
Interior
Bedrooms & bathrooms
- Bedrooms: 2
- Bathrooms: 2
- Full bathrooms: 2
Rooms
- Room types: Living Room, Dining Room, Bedroom 2, Kitchen, Bedroom 1, Laundry, Bathroom 1, Bathroom 2
Bedroom 1
- Level: Lower
Bedroom 2
- Level: Lower
Bathroom 1
- Level: Lower
Bathroom 2
- Level: Lower
Dining room
- Level: Main
Kitchen
- Level: Main
Laundry
- Level: Lower
Living room
- Level: Main
Heating
- Central, Forced Air, Electric
Cooling
- Central Air, Electric
Appliances
- Included: Dishwasher, Disposal, Dryer, Energy Efficient Appliances, Microwave, Oven/Range - Electric, Refrigerator, Stainless Steel Appliance(s), Cooktop, Washer, Water Heater, Electric Water Heater
- Laundry: Has Laundry, Laundry Room, In Unit
Features
- Combination Kitchen/Living, Open Floorplan, Recessed Lighting, Eat-in Kitchen, Plaster Walls
- Flooring: Hardwood
- Basement: Finished,Heated
- Has fireplace: No
Interior area
- Total structure area: 950
- Total interior livable area: 950 sqft
- Finished area above ground: 950
- Finished area below ground: 0
Property
Parking
- Parking features: On Street
- Has uncovered spaces: Yes
Accessibility
- Accessibility features: None
Features
- Levels: Three
- Stories: 3
- Pool features: None
Lot
- Size: 1,487 Square Feet
- Dimensions: 20.00 x 74.00
Details
- Additional structures: Above Grade, Below Grade
- Parcel number: 291285500
- Zoning: RM1
- Special conditions: Standard
Construction
Type & style
- Home type: Condo
- Architectural style: Traditional
- Property subtype: Condominium
- Attached to another structure: Yes
Materials
- Masonry
- Foundation: Brick/Mortar
- Roof: Rubber
Condition
- Excellent
- New construction: Yes
- Year built: 2025
Utilities & green energy
- Sewer: Public Septic
- Water: Public
- Utilities for property: Electricity Available, Natural Gas Available, Sewer Available, Water Available
Community & HOA
Community
- Security: Fire Sprinkler System
- Condo and coop fee: $200 monthly
- Subdivision: Fairmount
HOA
- Has HOA: No
- Services included: Water, Trash, Insurance
Location
- Region: Philadelphia
- Municipality: PHILADELPHIA
Financial & listing details
- Price per square foot: $426/sqft
- Tax assessed value: $401,800
- Annual tax amount: $1,406
- Date on market: 7/30/2025
- Listing agreement: Exclusive Right To Sell
- Inclusions: Refrigerator, Washer And Dryer
- Ownership: Fee Simple
Price history
| Date | Event | Price |
|---|---|---|
| 10/3/2025 | Sold | $405,000+1.3%$426/sqft |
Source:  Bright MLS #PAPH2522164 Report a problem Bright MLS #PAPH2522164 Report a problem | ||
| 8/27/2025 | Pending sale | $399,900$421/sqft |
Source: Bright MLS #PAPH2522164 Report a problem | ||
| 7/30/2025 | Listed for sale | $399,900$421/sqft |
Source: Bright MLS #PAPH2522164 Report a problem | ||
Public tax history
Tax history is unavailable.
Neighborhood: Francisville
Nearby homes
- $364,9002 bd2 ba950 sqft903 Corinthian Ave #1, Philadelphia, PA 19130Sold
- $515,0002 bd2 ba1.1k sqft903 Corinthian Ave #C, Philadelphia, PA 19130Sold
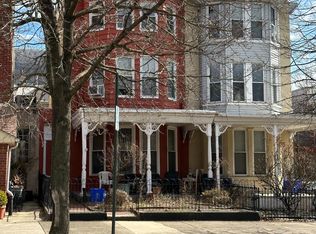
- $405,0005 bd2 ba1.5k sqft903 Corinthian Ave, Philadelphia, PA 19130Sold
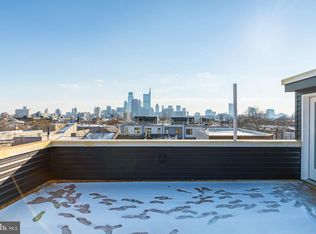
- $502,5002 bd2 ba1.1k sqft903 Corinthian Ave #4, Philadelphia, PA 19130Sold
- $914,0003 bd4 ba3.4k sqft905 Corinthian Ave, Philadelphia, PA 19130Off Market
- $512,8002 bd1 ba1.5k sqft901 Corinthian Ave, Philadelphia, PA 19130Off Market
- $--1 bd1 ba1k sqft901 Corinthian Ave FLOOR 3, Philadelphia, PA 19130Off Market
- $---- bd1 ba400 sqft901 Corinthian Ave FLOOR 1, Philadelphia, PA 19130Off Market
Nearby schools
GreatSchools rating
- 7/10Bache-Martin SchoolGrades: PK-8Distance: 0.2 mi
- 2/10Franklin Benjamin High SchoolGrades: 9-12Distance: 0.7 mi
Schools provided by the listing agent
- District: The School District Of Philadelphia
Source: Bright MLS. This data may not be complete. We recommend contacting the local school district to confirm school assignments for this home.
Get a cash offer in 3 minutes
Find out how much your home could sell for in as little as 3 minutes with a no-obligation cash offer.
Estimated market value
$412,900
Get a cash offer in 3 minutes
Find out how much your home could sell for in as little as 3 minutes with a no-obligation cash offer.
Estimated market value
$412,900
- Pennsylvania
- Philadelphia County
- Philadelphia
- 19130
- Francisville
- 903 Corinthian Ave Unit 2
Nearby cities
Nearby neighborhoods
Nearby zip codes
Other Philadelphia Topics
