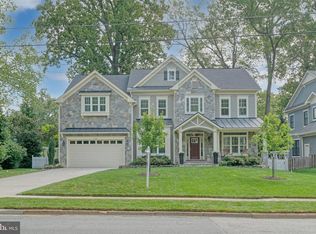
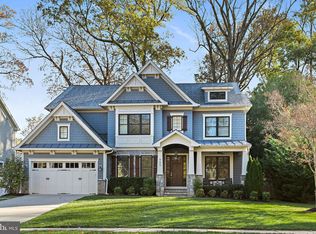
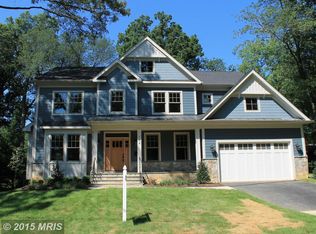
Welcome to this exceptional custom-built haven, a testament to quality and style, waiting to embrace new memories. Crafted in 2017 by Prospect Development, Inc., this home stands as a prime example of luxurious yet practical living in the heart of Vienna, VA. ****Close to Downtown Vienna, flat lot, 6 years young, impeccable condition, move in now!**** As you step inside, you'll be immediately captivated by the warm ambiance of this meticulously maintained residence. Gorgeous hardwood floors grace the main level, complemented by elegant crown molding, coffered ceilings, chair railing, picture framing, and thoughtfully placed recessed lights, creating an atmosphere of timeless sophistication. The inviting foyer sets the stage for what lies ahead, seamlessly connecting you to the primary living areas, including a spacious living room and a formal dining room, perfect for hosting gatherings with friends and family or a relaxed evening get together with friends. Many of the rooms on the main & upper levels feature charming window shutters that add character and privacy to your living & sleeping spaces. For those seeking a dedicated workspace, a tastefully designed office awaits, complete with custom built-in shelving and storage solutions, providing a private and inspiring environment for your professional endeavors. The heart of the home, the gourmet kitchen, opens gracefully into the family room, forming a harmonious space for both culinary delights and relaxation. With its expansive island offering additional storage and seating, granite countertops, subway tile backsplash, and stainless steel appliances, this kitchen is a chef's dream. Custom cabinetry and full extension drawers elevate the kitchen's aesthetics while ensuring practicality. Whether a master chef or a beginner at cooking, this is a dream kitchen! The kitchen offers a sliding door to the deck & backyard. The family room exudes elegance with its gas fireplace, coffered ceiling adorned with a ceiling fan, and a seamless connection to the kitchen, making it the perfect hub for everyday living. Convenience is key on the main level, with easy access to the garage, a built-in mud cubby area with storage, and a spacious walk-in pantry designed to meet all your storage needs. Venture to the upper level, where you'll find four generously sized bedrooms, three full bathrooms, and a conveniently located laundry room. The Primary Bedroom suite is a retreat in itself, boasting dual vanities, two walk-in closets, a soaking tub, and a spacious walk-in shower. Bedrooms #2 and #3 share a Jack and Jill bathroom with separate vanities and an overhead shower with a tub, making mornings a breeze. Bedroom #4 features a sitting room, a walk-in closet, and an en-suite bathroom with an overhead shower and a tub. The lower level of this home offers versatile spaces for living, entertaining, and unwinding. Walk-up stairs lead to the beautifully fenced backyard, complete with a shed for your outdoor storage needs. Inside, you'll discover a game room area, ample closet and storage space, and a dedicated "rec" room area, perfect for your home theater or game nights. To enhance your entertaining experience, there's a built-in wet bar in the rec room area. The lower level is completed by a fifth bedroom and a full bathroom, making it an ideal space for guests, extended family, or a private retreat. Set on a flat 0.29-acre lot, the backyard provides plenty of space for outdoor activities and relaxation, ensuring that the outdoor living experience is just as enjoyable as the indoor one. Experience the vibrant Vienna lifestyle, with easy access to shopping, major transportation arteries, parks, and playgrounds. Make 903 Cottage Street SW your new home and indulge in a lifestyle where quality, comfort, and convenience converge. Your dream home awaits!
This property is not currently displayed as for sale or rent on Zillow. This may be different from what's on other websites or public sources.