Skip main navigation
Active
  • Price cut: $12K (5/14)
    $387,000

    903 Cram Ln, Albion, MI 49224

    4beds
    4,022sqft
    : 
    Loading
    Get pre-qualified
    Single Family Residence
    Built in 1988
    1.59 Acres Lot
    $378,700 Zestimate®
    $96/sqft
    $-- HOA

    What's special

    Gas fireplacesVaulted ceilingsWooded privacy
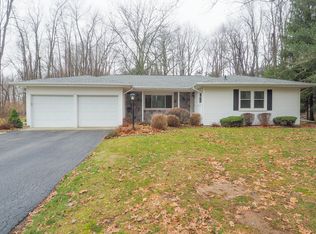
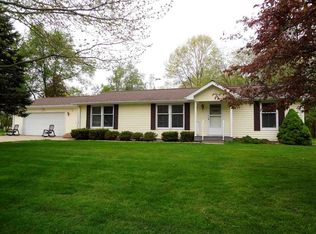
    Perfect blend of community feel and private living. Tucked at the end of a cul-de-sac on 1.59 acres, this unique home offers over 4,000 sq ft of versatile living space with wooded privacy that feels like your own retreat, while still offering convenient access to I-94, Jackson and Battle Creek. With such a flexible living space, this is the kind of home that invites you to imagine all the ways you could make it your own. For buyers with a creative eye and vision for personalization, the possibilities here are especially exciting. Inside, multiple light-filled living areas with gas fireplaces create warm spaces for everyday living and entertaining. A standout feature is the fully equipped guest suite/apartment with its own kitchen, full bath, balcony and vaulted ceilings. Recent updates include a new roof and deck (2024), boiler (2023), water heater (2021), and central A/C (2025) with transferable warranty. Come and experience this space in person. Buyer's Agent to verify all info
    107 days
    |
    697
    |
    45
    |

    Zillow last checked:

    Listing updated:

    Listed by:

    Holly J Shelhart 517-343-9021,

    Bellabay Realty (North) 616-719-1022

    Source: MichRIC,MLS#: 26010937MLS Logo

    Loading...

      Facts & features

      Interior

      Bedrooms & bathrooms
      • Bedrooms: 4
      • Bathrooms: 5
      • Full bathrooms: 4
      • 1/2 bathrooms: 1
      • Main level bedrooms: 1
      Primary bedroom
      • Level: Main
      • Area: 168
      • Dimensions: 12.00 x 14.00
      Bedroom 3
      • Level: Upper
      • Area: 117
      • Dimensions: 9.00 x 13.00
      Bedroom 4
      • Level: Upper
      • Area: 154
      • Dimensions: 11.00 x 14.00
      Primary bathroom
      • Level: Main
      Bathroom 1
      • Level: Basement
      Bathroom 2
      • Level: Upper
      • Area: 187
      • Dimensions: 11.00 x 17.00
      Dining area
      • Level: Main
      • Area: 81
      • Dimensions: 9.00 x 9.00
      Family room
      • Level: Main
      • Area: 81
      • Dimensions: 9.00 x 9.00
      Kitchen
      • Level: Main
      • Area: 144
      • Dimensions: 9.00 x 16.00
      Kitchen
      • Level: Upper
      • Area: 63
      • Dimensions: 7.00 x 9.00
      Living room
      • Level: Main
      • Area: 308
      • Dimensions: 14.00 x 22.00
      Heating
      • Forced Air, Hot Water, Radiant
      Cooling
      • Attic Fan, Central Air
      Appliances
      • Included: Bar Fridge, Built-In Gas Oven, Dishwasher, Dryer, Freezer, Microwave, Refrigerator, Water Softener Owned
      • Laundry: Electric Dryer Hookup, Gas Dryer Hookup, Main Level, Washer Hookup
      Features
      • Ceiling Fan(s), Guest Quarters, Pantry
      • Windows: Window Treatments
      • Basement: Crawl Space,Partial,Walk-Out Access
      • Number of fireplaces: 2
      • Fireplace features: Family Room, Living Room
      Interior area
      • Total structure area: 3,260
      • Total interior livable area: 4,022 sqft
      • Finished area below ground: 875

      Property

      Parking
      • Total spaces: 2
      • Parking features: Garage Faces Front, Garage Door Opener, Converted Garage, Attached
      • Garage spaces: 2
      Accessibility
      • Accessibility features: 36 Inch Entrance Door, 36' or + Hallway, Accessible M Flr Half Bath, Accessible Mn Flr Bedroom, Accessible Mn Flr Full Bath, Grab Bar Mn Flr Bath, Lever Door Handles, Low Threshold Shower
      Features
      • Stories: 3
      • Exterior features: Balcony
      Lot
      • Size: 1.59 Acres
      • Dimensions: 69,260 sq ft
      • Features: Sidewalk, Cul-De-Sac, Shrubs/Hedges
      Details
      • Parcel number: 5100221401
      • Zoning description: Residential

      Construction

      Type & style
      • Home type: SingleFamily
      • Architectural style: Contemporary
      • Property subtype: Single Family Residence
      Materials
      • Wood Siding
      • Roof: Shingle
      Condition
      • New construction: No
      • Year built: 1988

      Utilities & green energy

      • Sewer: Public Sewer
      • Water: Public
      • Utilities for property: Phone Connected, Natural Gas Connected, Cable Connected

      Community & HOA

      Location
      • Region: Albion

      Financial & listing details

      • Price per square foot: $96/sqft
      • Tax assessed value: $164,000
      • Annual tax amount: $5,500
      • Date on market: 3/20/2026
      • Listing terms: Cash,FHA,VA Loan,USDA Loan,MSHDA,Conventional
      • Road surface type: Paved

        Estimated market value

        $378,700

        $360,000 - $398,000

        $3,768/mo

        Price history

        DateEventPrice
        5/14/2026Price change$387,000-3%$96/sqft
        Source: MichRIC #26010937 Report a problem
        4/29/2026Price change$399,000-2.7%$99/sqft
        Source: MichRIC #26010937 Report a problem
        3/20/2026Listed for sale$410,000$102/sqft
        Source: MichRIC #26010937 Report a problem
        3/17/2026Listing removed$410,000$102/sqft
        Source: MichRIC #26005268 Report a problem
        3/7/2026Price change$410,000-1.7%$102/sqft
        Source: MichRIC #26005268 Report a problem
        2/13/2026Listed for sale$417,000+18.3%$104/sqft
        Source: MichRIC #26005268 Report a problem
        1/5/2024Sold$352,599-1.9%$88/sqft
        Source: Realcomp II #20230094947 Report a problem
        12/13/2023Pending sale$359,499$89/sqft
        Source: Realcomp II #20230094947 Report a problem
        11/28/2023Price change$359,499-2.7%$89/sqft
        Source: Realcomp II #20230094947 Report a problem
        11/10/2023Listed for sale$369,499+57.3%$92/sqft
        Source: Realcomp II #20230094947 Report a problem
        7/16/2020Sold$234,900$58/sqft
        Source: MichRIC #20016771 Report a problem
        6/1/2020Pending sale$234,900$58/sqft
        Source: Real Estate One #20016771 Report a problem
        5/30/2020Listed for sale$234,900$58/sqft
        Source: Real Estate One #20016771 Report a problem
        5/18/2020Pending sale$234,900$58/sqft
        Source: Real Estate One #20016771 Report a problem
        5/16/2020Listed for sale$234,900-2.1%$58/sqft
        Source: Real Estate One Rosemary Davis #20016771 Report a problem
        1/1/2016Listing removed$240,000$60/sqft
        Source: Michigan Regional Information Center, LLC #15025700 Report a problem
        5/22/2015Listed for sale$240,000-7.7%$60/sqft
        Source: Sherman Associates, LLC #15025700 Report a problem
        6/23/2010Listing removed$260,000$65/sqft
        Source: Troxel Realty Co, LLC #10004258 Report a problem
        1/30/2010Listed for sale$260,000+2500%$65/sqft
        Source: Troxel Realty Co, LLC #10004258 Report a problem
        3/20/2009Sold$10,000$2/sqft
        Source: Public Record Report a problem

        Public tax history

        YearProperty taxesTax assessment
        2025$5,864 +11%$164,000 +9.3%
        2024$5,283 $150,000 +19%
        2023-- $126,100 +19%
        2022-- $106,000 +3.1%
        2021-- $102,800 -2%
        2020-- $104,900 +23.4%
        2018-- $85,000 -1.8%
        2017-- $86,600 +11.5%
        2016-- $77,700

        Find assessor info on the county website

        Monthly payment

        Est. payment

        Payment breakdown

        Explore the cost of this home by adjusting the details. Changes won't be saved.
        All calculations are estimates and provided by Zillow, Inc. for informational purposes only. Actual amounts may vary.
        HOA fees may include property taxes on listings classified as Co-Ops. Contact the listing agent and/or owner for fee details.
        Mortgage interest rates are dependent on a number of factors, including credit score, down payment, and repayment length. Interest rate data provided by Zillow Group Marketplace, Inc. as of 1/1/1970 from various mortgage lenders with which we have lead or other similar arrangements; the Estimated Payment is an average of those rates.
        See how much you could borrow to make a competitive offer.

        Climate risks

        Neighborhood: 49224

        Getting around

        3 / 100
        Car-Dependent
        28 / 100
        Somewhat Bikeable

        Nearby schools

        GreatSchools rating

        A local agent can set up tours, give advice and negotiate with sellers.

        Browse local experts

        Similar homes

        Skip to the end of the carouselSkip to the beginning of the carousel