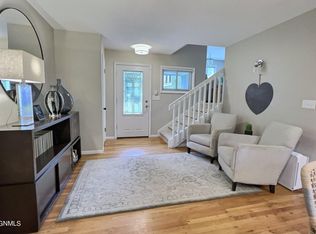
Welcome to this updated mid-century home in Highland Acres! This charming home is turn key and ready to call your own. Located in a great neighborhood with amazing schools and an unbeatable location. As you step inside, you'll be greeted by a bright and inviting atmosphere. The house has been tastefully remodeled and updated, ensuring a stress free home life. The private backyard is perfect for outdoor activities and provides a peaceful retreat. Another highlight of this home is the large living room with a cozy fireplace, where you can gather with family and friends. The main floor also offers 3 nice sized bedrooms and an updated full bath. When you step outside off the dining room onto the maintenance-free deck you'll fall in love with the backyard privacy and mature trees! The basement offers a great entertaining space equipped with a wet bar and plenty of room for your friends and family. This is a great home in a great setting. Call an agent today! Owner is licensed realtor in North Dakota.
Sold
Price Unknown
903 Crescent Ln, Bismarck, ND 58501
3beds
2,277sqft
Single Family Residence
Built in 1949
10,454 Square Feet Lot
$321,700 Zestimate®
$--/sqft
$2,145 Estimated rent
Home value
$321,700
$306,000 - $338,000
$2,145/mo
Zestimate® history
Owner options
List your home for rent
$2,145/mo
Rent Zestimate®
Find your next renter with Zillow Rental Manager. Plus, with online applications, you can quickly screen prospective tenants – for free.
$2,145/mo
Rent Zestimate®
Refinance and save
Refinancing to a lower rate could help reduce your monthly payments and save thousands over the life of the loan.
Explore your selling options
Work with a Zillow partner agent
Leverage their expertise and Zillow's premium Showcase listings to get your home seen by more buyers.
Get startedList with your own agent
Get your home in front of millions of buyers by listing it on Zillow.
Learn how to do itSell it yourself
Take full control of how buyers see your home on Zillow by listing For Sale by Owner (FSBO).
List your homeWhat's special
Cozy fireplacePlenty of roomHighland acresWet barPrivate backyardAmazing schools
Zillow last checked:
Listing updated:
Listed by:
NATE SEIFERT 701-527-0813,
BIANCO REALTY, INC.
Bought with:
Non MLS Member
Non Member
Source: Great North MLS,MLS#: 4009445
Facts & features
Interior
Bedrooms & bathrooms
- Bedrooms: 3
- Bathrooms: 2
- Full bathrooms: 1
- 3/4 bathrooms: 1
Heating
- Forced Air, Natural Gas
Cooling
- Central Air
Appliances
- Included: Dishwasher, Disposal, Dryer, Gas Range, Humidifier, Range Hood, Refrigerator, Washer
Features
- Main Floor Bedroom, Pantry
- Flooring: Vinyl, Carpet
- Basement: Concrete,Finished,Full
- Number of fireplaces: 1
- Fireplace features: Living Room
Interior area
- Total structure area: 2,277
- Total interior livable area: 2,277 sqft
- Finished area above ground: 1,375
- Finished area below ground: 902
Property
Parking
- Total spaces: 1
- Parking features: Garage Door Opener, Tuck Under Garage, Garage Faces Front, Double Driveway, Attached
- Attached garage spaces: 1
Features
- Levels: One and One Half
- Stories: 1
- Exterior features: Rain Gutters, Private Yard
Lot
- Size: 10,454 Square Feet
- Dimensions: 70' x 150'
- Features: Wooded, Near Golf Course, Private, Rectangular Lot
Details
- Parcel number: 0190001050
Construction
Type & style
- Home type: SingleFamily
- Architectural style: Ranch
- Property subtype: Single Family Residence
Materials
- Vinyl Siding
- Roof: Asphalt
Condition
- New construction: No
- Year built: 1949
Utilities & green energy
- Sewer: Public Sewer
- Water: Public
Community & HOA
Community
- Security: Smoke Detector(s)
Location
- Region: Bismarck
Financial & listing details
- Tax assessed value: $265,100
- Annual tax amount: $2,737
- Date on market: 8/21/2023
Price history
| Date | Event | Price |
|---|---|---|
| 10/5/2023 | Sold | -- |
Source: Great North MLS #4009445 Report a problem | ||
| 8/23/2023 | Pending sale | $279,900$123/sqft |
Source: Great North MLS #4009445 Report a problem | ||
| 8/21/2023 | Listed for sale | $279,900+34.6%$123/sqft |
Source: Great North MLS #4009445 Report a problem | ||
| 6/28/2022 | Sold | -- |
Source: Public Record Report a problem | ||
| 10/28/2014 | Sold | -- |
Source: Great North MLS #3324691 Report a problem | ||
| 9/24/2014 | Listed for sale | $207,900+19.1%$91/sqft |
Source: CENTURY 21 Morrison Realty #324691 Report a problem | ||
| 8/24/2012 | Sold | -- |
Source: Great North MLS #3317552 Report a problem | ||
| 7/2/2012 | Pending sale | $174,500$77/sqft |
Source: CENTURY 21 Morrison Realty #317552 Report a problem | ||
| 6/29/2012 | Listed for sale | $174,500$77/sqft |
Source: CENTURY 21 Morrison Realty #317552 Report a problem | ||
| 5/16/2008 | Sold | -- |
Source: Public Record Report a problem | ||
Public tax history
| Year | Property taxes | Tax assessment |
|---|---|---|
| 2025 | $3,045 -13% | $132,550 +0.3% |
| 2024 | $3,502 +8.4% | $132,150 +3.1% |
| 2023 | $3,230 +19.5% | $128,150 +7.1% |
| 2022 | $2,704 +4.3% | $119,700 +13.3% |
| 2021 | $2,592 | $105,650 +1.5% |
| 2020 | -- | $104,100 +4.5% |
| 2019 | $2,357 +12.9% | $99,600 |
| 2018 | $2,088 | $99,600 |
| 2017 | -- | $99,600 |
| 2016 | $1,885 +5.8% | $99,600 +12.4% |
| 2014 | $1,781 | $88,650 +9.5% |
| 2013 | -- | $80,950 +12.5% |
| 2012 | -- | $71,950 +4% |
| 2011 | -- | $69,200 |
| 2010 | -- | $69,200 +1% |
| 2009 | -- | $68,500 +3.5% |
| 2008 | -- | $66,200 +45.3% |
| 2003 | -- | $45,550 |
| 2002 | -- | $45,550 |
Find assessor info on the county website
Neighborhood: 58501
Nearby homes
- $--4 bd2 ba2.6k sqft907 Crescent Ln, Bismarck, ND 58501Sold
- $6,800-- bd-- ba-- sqft815 Torrance Pl, City Of Bismarck, ND 58501Off Market
- $286,3005 bd2 ba864 sqft911 Crescent Ln, Bismarck, ND 58501Off Market
- $--3 bd2 ba2.1k sqft831 Crescent Ln, Bismarck, ND 58501Sold

- $273,7003 bd2 ba1.1k sqft902 Crescent Ln, Bismarck, ND 58501Off Market
- $295,1004 bd3 ba989 sqft915 Crescent Ln, Bismarck, ND 58501Off Market
- $352,6004 bd2 ba2.1k sqft832 Crescent Ln, Bismarck, ND 58501Off Market
- $309,5004 bd2 ba864 sqft906 Crescent Ln, Bismarck, ND 58501Off Market
Nearby schools
GreatSchools rating
- 6/10Roosevelt Elementary SchoolGrades: K-5Distance: 0.4 mi
- 7/10Horizon Middle SchoolGrades: 6-8Distance: 2.9 mi
- 9/10Century High SchoolGrades: 9-12Distance: 2.2 mi
Schools provided by the listing agent
- Elementary: Highland Acres
- Middle: Horizon
- High: Century High
Source: Great North MLS. This data may not be complete. We recommend contacting the local school district to confirm school assignments for this home.
- North Dakota
- Burleigh County
- Bismarck
- 58501
- 903 Crescent Ln
