Skip main navigation
Sold for $880,000
  • Listing Provided by: Keller Williams Empire Estates
    Bought with: CENTURY 21 MASTERS
    $880,000

    903 Crestfield Dr, Duarte, CA 91010

    3beds
    1,339sqft
    Single Family Residence
    Built in 1956
    6,362 Square Feet Lot
    $881,100 Zestimate®
    $657/sqft
    $3,936 Estimated rent

    Home value

    $881,100

    $802,000 - $969,000

    $3,936/mo

    Zestimate® history
    Loading
    Loading...

    Owner options

    List your home for rent

    $3,936/mo

    Rent Zestimate®

    Find your next renter with Zillow Rental Manager. Plus, with online applications, you can quickly screen prospective tenants – for free.

    Learn more

    $3,936/mo

    Rent Zestimate®

    Refinance and save

    $5,628/mo

    Est. payment

    Refinancing to a lower rate could help reduce your monthly payments and save thousands over the life of the loan.

    See today's rates

    $5,628/mo

    Est. payment

    Explore your selling options

    Work with a Zillow partner agent

    Leverage their expertise and Zillow's premium Showcase listings to get your home seen by more buyers.

    Get started

    List with your own agent

    Get your home in front of millions of buyers by listing it on Zillow.

    Learn how to do it

    Sell it yourself

    Take full control of how buyers see your home on Zillow by listing For Sale by Owner (FSBO).

    List your home

    What's special

    Single-story residenceQuiet cul-de-sacDesirable corner lot
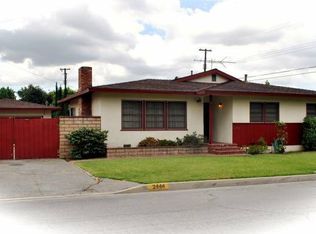
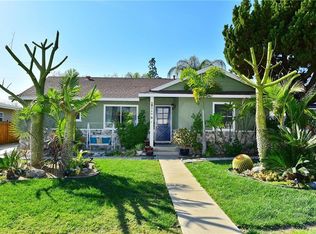
    Welcome to 903 Crestfield Drive, a home filled with history, heart, and timeless character, offered for the first time in decades. Nestled on a quiet cul-de-sac in one of Duarte’s most tucked-away and peaceful communities, this property presents a rare opportunity to own a home that has been lovingly held within the same family for generations. Built in 1956, this single-story residence offers 3 bedrooms, 2 bathrooms, and approximately 1,339 square feet of living space on a 6,362 square foot lot. Thoughtfully refreshed, the interior has been newly painted throughout, including walls and ceilings, creating a clean, bright canvas ready for its next chapter. The home’s classic charm shines through its layout and inviting feel, while offering the perfect opportunity for a new owner to personalize and make it their own. Situated on a desirable corner lot within the cul-de-sac, the property enjoys added privacy and a sense of openness. Step outside to a backyard designed for both relaxation and gathering, complete with a pool, ideal for enjoying Southern California’s sunshine year-round. A two-car garage adds convenience and functionality, rounding out the home’s practical features. Whether you’re drawn to the quiet neighborhood setting, the pride of long-term ownership, or the opportunity to create something truly special, this home offers a meaningful place to begin your next chapter.

    Zillow last checked:

    Listing updated:

    Listing Provided by:

    CarmenLuz Vizcaino DRE #02071016 909536-6701,

    Keller Williams Empire Estates,

    Nancy Franklin DRE #02065372,

    Keller Williams Empire Estates

    Bought with:

    Mohit Kripalani, DRE #02133554

    CENTURY 21 MASTERS

    THE MARK AND AL TEAM, DRE #00914322

    CENTURY 21 MASTERS

    Source: CRMLS,MLS#: TR26072913MLS LogoOriginating MLS: California Regional MLS

    Facts & features

    Interior

    Bedrooms & bathrooms
    • Bedrooms: 3
    • Bathrooms: 2
    • Full bathrooms: 2
    • Main level bathrooms: 2
    • Main level bedrooms: 3
    Primary bedroom
    • Features: Main Level Primary
    Bedroom
    • Features: All Bedrooms Down
    Bathroom
    • Features: Bathroom Exhaust Fan, Solid Surface Counters, Separate Shower, Tub Shower
    Kitchen
    • Features: Kitchen/Family Room Combo, Laminate Counters
    Heating
    • Central
    Cooling
    • Central Air
    Appliances
    • Included: Gas Range, Refrigerator, Range Hood, Water Heater
    • Laundry: Washer Hookup, Gas Dryer Hookup, Inside, Laundry Room
    Features
    • Ceiling Fan(s), Laminate Counters, All Bedrooms Down, Main Level Primary
    • Flooring: Carpet, Laminate, Tile
    • Doors: Sliding Doors
    • Windows: Double Pane Windows, Drapes
    • Has fireplace: Yes
    • Fireplace features: Living Room, Wood Burning
    • Common walls with other units/homes: No Common Walls
    Interior area
    • Total interior livable area: 1,339 sqft

    Property

    Parking
    • Total spaces: 2
    • Parking features: Door-Single, Driveway, Garage Faces Front, Garage, Paved
    • Attached garage spaces: 2
    Accessibility
    • Accessibility features: No Stairs
    Features
    • Levels: One
    • Stories: 1
    • Entry location: front
    • Patio & porch: Front Porch, Patio
    • Has private pool: Yes
    • Pool features: Diving Board, Fenced, In Ground, Private
    • Spa features: None
    • Fencing: Block
    • Has view: Yes
    • View description: Mountain(s), Neighborhood
    Lot
    • Size: 6,362 sqft
    • Features: Back Yard, Corner Lot, Cul-De-Sac, Front Yard, Lawn, Street Level
    Details
    • Additional structures: Shed(s)
    • Parcel number: 8604002051
    • Special conditions: Standard,Trust

    Construction

    Type & style
    • Home type: SingleFamily
    • Property subtype: Single Family Residence
    Materials
    • Stucco
    • Foundation: Raised
    • Roof: Shingle
    Condition
    • Turnkey
    • New construction: No
    • Year built: 1956

    Utilities & green energy

    • Electric: Standard
    • Sewer: Public Sewer
    • Water: Public
    • Utilities for property: Cable Available, Electricity Connected, Natural Gas Connected, Sewer Connected, Water Connected

    Community & neighborhood

    Security
    • Security features: Carbon Monoxide Detector(s), Smoke Detector(s)
    Community
    • Community features: Gutter(s), Storm Drain(s), Street Lights, Suburban
    Location
    • Region: Duarte

    Other

    Other facts
    • Listing terms: Cash,Conventional,FHA,VA Loan
    • Road surface type: Paved

    Price history

    DateEventPrice
    5/21/2026Sold$880,000+3.5%$657/sqft
    Source: CRMLS #TR26072913 Report a problem
    4/24/2026Contingent$850,000$635/sqft
    Source: CRMLS #TR26072913 Report a problem
    4/16/2026Listed for sale$850,000$635/sqft
    Source: CRMLS #TR26072913 Report a problem

    Public tax history

    YearProperty taxesTax assessment
    2025$1,575 +10.1%$64,404 +2%
    2024$1,430 +2.2%$63,142 +2%
    2023$1,399 +2%$61,904 +2%
    2022$1,371 +1.8%$60,691 +2%
    2021$1,346 +3.7%$59,502 +1%
    2020$1,298 $58,892 +2%
    2019$1,298 +12.8%$57,738 +2%
    2018$1,151 $56,607 +2%
    2017$1,151 +2%$55,498 +2%
    2016$1,129 +2.2%$54,411 +1.5%
    2015$1,105 +1.7%$53,594 +2%
    2014$1,087 $52,545 +2.5%
    2012-- $51,284 +2%
    2011-- $50,279 +0.8%
    2010-- $49,904 -0.2%
    2009-- $50,024 +2%
    2008-- $49,044 +2%
    2007-- $48,083 +2%
    2006-- $47,142
    2005-- $47,142 +4%
    2004-- $45,314 +1.9%
    2003-- $44,484 +2%
    2002-- $43,613 +4%
    2000-- $41,921

    Find assessor info on the county website

    Neighborhood: 91010

    Nearby schools

    GreatSchools rating
    Get a cash offer in 3 minutes
    Find out how much your home could sell for in as little as 3 minutes with a no-obligation cash offer.
    Estimated market value
    $881,100
    Get a cash offer in 3 minutes
    Find out how much your home could sell for in as little as 3 minutes with a no-obligation cash offer.
    Estimated market value
    $881,100