Skip main navigation
Sold for $497,000
Street View
  • $497,000

    903 Crestview Ter, Winchester, VA 22601

    4beds
    3,204sqft
    Single Family Residence
    Built in 2006
    9,060 Square Feet Lot
    $612,800 Zestimate®
    $155/sqft
    $3,425 Estimated rent

    Home value

    $612,800

    $582,000 - $643,000

    $3,425/mo

    Zestimate® history
    Loading
    Loading...

    Owner options

    List your home for rent

    $3,425/mo

    Rent Zestimate®

    Find your next renter with Zillow Rental Manager. Plus, with online applications, you can quickly screen prospective tenants – for free.

    Learn more

    $3,425/mo

    Rent Zestimate®

    Refinance and save

    $2,939/mo

    Est. payment

    Refinancing to a lower rate could help reduce your monthly payments and save thousands over the life of the loan.

    See today's rates

    $2,939/mo

    Est. payment

    Explore your selling options

    Work with a Zillow partner agent

    Leverage their expertise and Zillow's premium Showcase listings to get your home seen by more buyers.

    Get started

    List with your own agent

    Get your home in front of millions of buyers by listing it on Zillow.

    Learn how to do it

    Sell it yourself

    Take full control of how buyers see your home on Zillow by listing For Sale by Owner (FSBO).

    List your home

    What's special

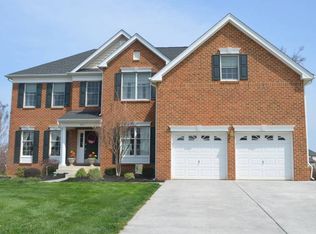
    Seller offering $10,000 credit towards repair costs or closing costs depending on lender approval and the purchase agreement. Spacious 3-Level Colonial in Winchester’s Prime Location Nestled next to a charming park and within city limits, this 3-level brick-front Colonial offers both comfort and convenience. The home boasts a new roof installed in 2024 and a no HOA community, providing the perfect balance of privacy and flexibility. A spacious 2-car garage with extra driveway space ensures plenty of parking for you and your guests. As you approach the home, you’re welcomed by a wrap-around flower garden and a covered front porch, ideal for relaxing or entertaining outdoors. Upon entry, the grand 2-story foyer with hardwood floors sets the tone for the rest of the home. The formal dining room is just off the foyer, perfect for hosting family gatherings or dinner parties. Straight ahead, the cozy family room features a gas log fireplace, creating a warm and inviting atmosphere. Additionally, the main floor boasts a formal living room, perfect for hosting guests or relaxing in style, as well as a dedicated room that can easily function as a private home office, providing the ideal work-from-home setup. The kitchen is a chef’s dream, complete with a cooktop island, granite countertops, and newly installed wall oven and built-in microwave (2024). Ample space for kitchenware and a flow that’s perfect for both everyday meals and entertaining. Upstairs, you’ll find 4 spacious bedrooms and 2 full bathrooms. The primary bedroom occupies the entire east wing of the home, offering a private sitting area, a generous walk-in closet with shelving, and an ensuite bath with a double vanity, deep garden tub by the window, and separate shower. The three additional bedrooms share a hall bath with a combination tub/shower. The finished basement offers a wealth of additional living space, including several recreational rooms, a full bathroom with a shower/tub combo, and a designated storage room. You’ll love the direct access to the backyard through the kitchen patio door, or through the laundry room off the main level, complete with washer, dryer, and a utility wash tub. Added peace of mind comes with a Vivint home security alarm system and security camera equipment, which will be conveyed with the home. This home has ample space for a growing family and a prime location next to a park, but the home could use some minor updates like new paint, new flooring, cooktop stove, and a kitchen refrigerator. Seller will need a 2 week rent back post settlement occupancy time period. Owner/agent.

    Zillow last checked:

    Listing updated:

    Listed by:

    Maria Stribling 540-535-8289,

    EXP Realty, LLC

    Bought with:

    Roxanna Grimes, 0225066370

    RE/MAX Roots

    Source: Bright MLS,MLS#: VAWI2007080MLS Logo

    Facts & features

    Interior

    Bedrooms & bathrooms
    • Bedrooms: 4
    • Bathrooms: 4
    • Full bathrooms: 3
    • 1/2 bathrooms: 1
    • Main level bathrooms: 1
    Basement
    • Area: 0
    Heating
    • Central, Natural Gas
    Cooling
    • Central Air, Ceiling Fan(s), Electric
    Appliances
    • Included: Microwave, Cooktop, Down Draft, Dishwasher, Disposal, Dryer, Extra Refrigerator/Freezer, Self Cleaning Oven, Oven, Refrigerator, Washer, Electric Water Heater
    • Laundry: Has Laundry, Washer In Unit, Dryer In Unit, Main Level
    Features
    • Attic, Soaking Tub, Bathroom - Stall Shower, Bathroom - Tub Shower, Bathroom - Walk-In Shower, Breakfast Area, Ceiling Fan(s), Crown Molding, Dining Area, Family Room Off Kitchen, Formal/Separate Dining Room, Eat-in Kitchen, Kitchen Island, Kitchen - Table Space, Pantry, Primary Bath(s), Recessed Lighting, Walk-In Closet(s)
    • Flooring: Carpet, Wood
    • Windows: Window Treatments
    • Basement: Full,Interior Entry,Exterior Entry,Walk-Out Access
    • Number of fireplaces: 1
    • Fireplace features: Gas/Propane
    Interior area
    • Total structure area: 3,204
    • Total interior livable area: 3,204 sqft
    • Finished area above ground: 3,204
    • Finished area below ground: 0

    Property

    Parking
    • Total spaces: 2
    • Parking features: Garage Faces Front, Garage Door Opener, Concrete, Attached, Driveway, On Street
    • Attached garage spaces: 2
    • Has uncovered spaces: Yes
    Accessibility
    • Accessibility features: Accessible Entrance
    Features
    • Levels: Three
    • Stories: 3
    • Exterior features: Play Equipment
    • Pool features: None
    Lot
    • Size: 9,060 sqft
    Details
    • Additional structures: Above Grade, Below Grade
    • Parcel number: 26905B 61
    • Zoning: LR
    • Special conditions: Standard
    • Other equipment: See Remarks

    Construction

    Type & style
    • Home type: SingleFamily
    • Architectural style: Colonial
    • Property subtype: Single Family Residence
    Materials
    • Vinyl Siding
    • Foundation: Concrete Perimeter
    Condition
    • New construction: No
    • Year built: 2006

    Utilities & green energy

    • Sewer: Public Sewer
    • Water: Public
    • Utilities for property: Natural Gas Available, Cable Available, Sewer Available, Water Available, Electricity Available, Fiber Optic

    Community & neighborhood

    Location
    • Region: Winchester
    • Subdivision: Harvest Ridge Estates

    Other

    Other facts
    • Listing agreement: Exclusive Right To Sell
    • Listing terms: Cash,Conventional,VA Loan
    • Ownership: Fee Simple

    Price history

    DateEventPrice
    2/16/2026Listing removed$3,500$1/sqft
    Source: Zillow Rentals Report a problem
    2/3/2026Price change$3,500-2.8%$1/sqft
    Source: Zillow Rentals Report a problem
    9/20/2025Listed for rent$3,600+260%$1/sqft
    Source: Zillow Rentals Report a problem
    8/25/2025Sold$497,000-9.6%$155/sqft
    Source: Bright MLS #VAWI2007080 Report a problem
    8/20/2025Listed for sale$549,900$172/sqft
    Source: WMLS #BMTVAWI2007080 Report a problem
    6/9/2025Contingent$549,900$172/sqft
    Source: Bright MLS #VAWI2007080 Report a problem
    5/30/2025Price change$549,900-4.4%$172/sqft
    Source: Bright MLS #VAWI2007080 Report a problem
    5/29/2025Listed for sale$575,000$179/sqft
    Source: Bright MLS #VAWI2007080 Report a problem
    5/18/2025Pending sale$575,000$179/sqft
    Source: Bright MLS #VAWI2007080 Report a problem
    5/15/2025Price change$575,000-4.2%$179/sqft
    Source: Bright MLS #VAWI2007080 Report a problem
    5/13/2025Listed for sale$599,900-7.7%$187/sqft
    Source: Bright MLS #VAWI2007080 Report a problem
    3/27/2025Listing removed$649,900$203/sqft
    Source: Bright MLS #VAWI2007080 Report a problem
    3/14/2025Listed for sale$649,900+28.8%$203/sqft
    Source: Bright MLS #VAWI2007080 Report a problem
    10/9/2024Listing removed$1,000
    Source: Bright MLS #VAWI2006448 Report a problem
    9/18/2024Listed for rent$1,000
    Source: Bright MLS #VAWI2006448 Report a problem
    4/16/2021Sold$504,450+3%$157/sqft
    Source: Public Record Report a problem
    2/23/2021Listed for sale$489,750+58%$153/sqft
    Source: CENTURY 21 Redwood Realty #VAWI115634 Report a problem
    1/3/2011Sold$310,000+3.3%$97/sqft
    Source: Public Record Report a problem
    11/16/2010Listed for sale$299,999-43.6%$94/sqft
    Source: Portfolio Realty Solutions #WI7389447 Report a problem
    8/30/2006Sold$532,000$166/sqft
    Source: Public Record Report a problem

    Public tax history

    YearProperty taxesTax assessment
    2025$5,061 +9.3%$636,600 +14.1%
    2024$4,632 $558,100
    2023$4,632 +20.7%$558,100 +35.3%
    2022$3,836 $412,500
    2021$3,836 +11.1%$412,500 +8.7%
    2020$3,453 $379,400
    2019$3,453 $379,400
    2018$3,453 +12.3%$379,400
    2017$3,075 $379,400 +12.3%
    2016$3,075 +100%$337,900
    2015$1,537 -48.8%$337,900 +6.9%
    2014$3,002 $316,000
    2013-- $316,000
    2012-- $316,000
    2011-- $316,000 -11.9%
    2010-- $358,500
    2009-- $358,500 -29.7%
    2008-- $510,300
    2007-- $510,300 +723.1%
    2006-- $62,000
    2005-- $62,000 +37.8%
    2004-- $45,000

    Find assessor info on the county website

    Neighborhood: 22601

    Nearby schools

    GreatSchools rating
    Schools provided by the listing agent
    • Elementary: Frederick Douglass
    • Middle: Daniel Morgan
    • High: John Handley
    • District: Winchester City Public Schools

    Source: Bright MLS. This data may not be complete. We recommend contacting the local school district to confirm school assignments for this home.

    Get a cash offer in 3 minutes
    Find out how much your home could sell for in as little as 3 minutes with a no-obligation cash offer.
    Estimated market value
    $612,800
    Get a cash offer in 3 minutes
    Find out how much your home could sell for in as little as 3 minutes with a no-obligation cash offer.
    Estimated market value
    $612,800