Skip main navigation
Off market
  • Price Unknown

    903 Crystallina Nera Way NW #79, Edmonton, AB T5Z 0N6

    3beds
    2baths
    1,513sqft
    Townhouse
    Built in 2020
    -- sqft lot
    $-- Zestimate®
    C$--/sqft
    C$2,063 Estimated rent

    Home value

    Not available

    Estimated sales range

    Not available

    Not available

    Loading
    Loading...

    Owner options

    List your home for rent

    C$2,063/mo

    Rent Zestimate®

    Find your next renter with Zillow Rental Manager. Plus, with online applications, you can quickly screen prospective tenants – for free.

    Learn more

    C$2,063/mo

    Rent Zestimate®

    Refinance and save

    Refinancing to a lower rate could help reduce your monthly payments and save thousands over the life of the loan.

    See today's rates

    Explore your selling options

    Work with a Zillow partner agent

    Leverage their expertise and Zillow's premium Showcase listings to get your home seen by more buyers.

    Get started

    List with your own agent

    Get your home in front of millions of buyers by listing it on Zillow.

    Learn how to do it

    Sell it yourself

    Take full control of how buyers see your home on Zillow by listing For Sale by Owner (FSBO).

    List your home

    What's special

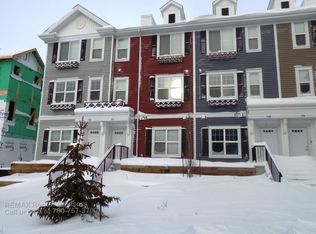
    RentBoard Canada Ad ID: 1.136641 North East Edmonton 3 bedroom Townhouse for rent. Lease Terms: 1 Year. Welcome home to a brand new townhome in Crystallina Nera, built by Park Homes. *Photos are for illustration only and not of actual unit* This 3 bedroom Georgian Style townhomes is 1513 sqft and includes: Attached two-car garage Spacious kitchens with five stainless steel appliances Quartz kitchen countertops with full height tile backsplash Laminate flooring throughout the main floor High-quality finishes throughout Laundry located on the upstairs, by the bedrooms Take a virtual tour of our show suite today (photos are not of this exact unit) at

    This property is not currently displayed as for sale or rent on Zillow. This may be different from what's on other websites or public sources.
    Facts & features

    Interior

    Bedrooms & bathrooms
    • Bedrooms: 3
    • Bathrooms: 2.5
    Appliances
    • Included: Dishwasher, Dryer, Microwave, Refrigerator, Washer
    • Laundry: In Unit
    Interior area
    • Total interior livable area: 1,513 sqft

    Property

    Parking
    • Parking features: None

    Construction

    Type & style
    • Home type: Townhouse
    Condition
    • Year built: 2020

    Community & HOA

    Location
    • Region: Edmonton

    Price history

    DateEventPrice
    10/15/2020Listing removedC$1,650C$1/sqft
    Source: Original listing posted on RentBoard.ca Report a problem
    9/15/2020Listed for rentC$1,650C$1/sqft
    Source: Original listing posted on RentBoard.ca Report a problem

    Public tax history

    Tax history is unavailable.

    Neighborhood: Lake District

    Nearby schools

    GreatSchools rating

    No schools nearby

    We couldn't find any schools near this home.