Skip main navigation
Closed
  • Listing Provided by: Judy Dempcy Homes Powered by KW Pinnacle
    Bought with: Judy Dempcy Homes Powered by KW Pinnacle
    $298,000

    903 Dale Ave, O'Fallon, IL 62269

    3beds
    1,362sqft
    Single Family Residence
    Built in 1959
    0.25 Acres Lot
    $300,000 Zestimate®
    $219/sqft
    $1,881 Estimated rent

    Home value

    $300,000

    $285,000 - $315,000

    $1,881/mo

    Zestimate® history
    Loading
    Loading...

    Owner options

    List your home for rent

    $1,881/mo

    Rent Zestimate®

    Find your next renter with Zillow Rental Manager. Plus, with online applications, you can quickly screen prospective tenants – for free.

    Learn more

    $1,881/mo

    Rent Zestimate®

    Refinance and save

    $2,079/mo

    Est. payment

    Refinancing to a lower rate could help reduce your monthly payments and save thousands over the life of the loan.

    See today's rates

    $2,079/mo

    Est. payment

    Explore your selling options

    Work with a Zillow partner agent

    Leverage their expertise and Zillow's premium Showcase listings to get your home seen by more buyers.

    Get started

    List with your own agent

    Get your home in front of millions of buyers by listing it on Zillow.

    Learn how to do it

    Sell it yourself

    Take full control of how buyers see your home on Zillow by listing For Sale by Owner (FSBO).

    List your home

    What's special

    Two additional guest bedroomsNewer cedar fenceAnother full updated bathOpen floor planGas rangeSeparate dining spaceStainless appliances
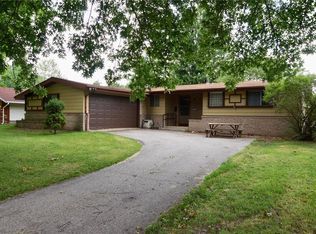
    Beautiful, remodeled 3 bedroom, 2 bath, 2 car garage home in the heart of O'Fallon. This home features an open floor plan with gorgeous hardwood floors throughout much of the main level. Upon entry you immediately notice plenty of areas to gather. A living room, cozy family room with new carpet and a large 3 seasons sunroom with new indoor/outdoor carpet. The kitchen features high end finishes with granite counters, tile backsplash, gas range and stainless appliances. There is also a separate dining space. The primary bedroom features an updated ensuite primary bath with tile shower. Two additional guest bedrooms and another full updated bath complete the main level. A full unfinished basement with painted floors and ceiling offers plenty of space for storage and future expansion. The backyard is an oasis with patio, pergola, beautiful tress, newer cedar fence and shed. Additional Updates: New Roof and Gutters 2025, Professionally repaired wood burning fireplace.

    Zillow last checked:

    Listing updated:

    Listing Provided by:

    Rob L Cole 618-632-4030,

    Judy Dempcy Homes Powered by KW Pinnacle

    Bought with:

    Rob L Cole, 471.020181

    Judy Dempcy Homes Powered by KW Pinnacle

    Source: MARIS,MLS#: 26010345MLS LogoOriginating MLS: Southwestern Illinois Board of REALTORS

    Facts & features

    Interior

    Bedrooms & bathrooms
    • Bedrooms: 3
    • Bathrooms: 2
    • Full bathrooms: 2
    • Main level bathrooms: 2
    • Main level bedrooms: 3
    Primary bedroom
    • Features: Floor Covering: Wood
    • Level: Main
    • Area: 156
    • Dimensions: 13x12
    Bedroom 2
    • Features: Floor Covering: Wood
    • Level: Main
    • Area: 130
    • Dimensions: 13x10
    Bedroom 3
    • Features: Floor Covering: Wood
    • Level: Main
    • Area: 100
    • Dimensions: 10x10
    Primary bathroom
    • Features: Floor Covering: Ceramic Tile
    • Level: Main
    • Area: 40
    • Dimensions: 8x5
    Bathroom
    • Features: Floor Covering: Ceramic Tile
    • Level: Main
    • Area: 40
    • Dimensions: 8x5
    Dining room
    • Features: Floor Covering: Wood
    • Level: Main
    • Area: 156
    • Dimensions: 13x12
    Family room
    • Features: Floor Covering: Carpeting
    • Level: Main
    • Area: 228
    • Dimensions: 19x12
    Kitchen
    • Features: Floor Covering: Ceramic Tile
    • Level: Main
    • Area: 150
    • Dimensions: 15x10
    Living room
    • Features: Floor Covering: Wood
    • Level: Main
    • Area: 221
    • Dimensions: 13x17
    Sunroom
    • Features: Floor Covering: Carpeting
    • Level: Main
    • Area: 320
    • Dimensions: 32x10
    Heating
    • Forced Air
    Cooling
    • Central Air
    Features
    • Flooring: Hardwood
    • Basement: Full
    • Number of fireplaces: 1
    • Fireplace features: Family Room, Masonry, Wood Burning
    Interior area
    • Total structure area: 1,362
    • Total interior livable area: 1,362 sqft
    • Finished area above ground: 1,362

    Property

    Parking
    • Total spaces: 2
    • Parking features: Garage
    • Garage spaces: 2
    Features
    • Levels: One
    • Exterior features: Private Yard
    • Fencing: Back Yard
    Lot
    • Size: 0.25 Acres
    • Features: Landscaped, Level, Many Trees, Near Public Transit, Rectangular Lot
    Details
    • Additional structures: Pergola, Shed(s)
    • Parcel number: 0431.0205002
    • Special conditions: Standard

    Construction

    Type & style
    • Home type: SingleFamily
    • Architectural style: Traditional
    • Property subtype: Single Family Residence
    Materials
    • Brick
    • Roof: Architectural Shingle
    Condition
    • Year built: 1959

    Utilities & green energy

    • Electric: 220 Volts
    • Sewer: Public Sewer
    • Water: Public
    • Utilities for property: Cable Connected

    Community & neighborhood

    Location
    • Region: Ofallon
    • Subdivision: Asbury Park

    Other

    Other facts
    • Listing terms: Cash,Conventional,FHA,VA Loan
    • Ownership: Private

    Price history

    DateEventPrice
    4/17/2026Sold$298,000+3.1%$219/sqft
    Source: MARIS #26010345 Report a problem
    2/28/2026Pending sale$289,000$212/sqft
    Source: MARIS #26010345 Report a problem
    2/26/2026Listed for sale$289,000+44.5%$212/sqft
    Source: MARIS #26010345 Report a problem
    8/27/2021Listing removed--
    Source: MARIS #21055230 Report a problem
    8/7/2021Contingent$200,000$147/sqft
    Source: MARIS #21055230 Report a problem
    8/4/2021Listed for sale$200,000+26.6%$147/sqft
    Source: MARIS #21055230 Report a problem
    1/2/2019Sold$158,000$116/sqft
    Source: Public Record Report a problem
    10/16/2018Sold$158,000+75.6%$116/sqft
    Source: Public Record Report a problem
    12/29/2017Sold$90,000-21.7%$66/sqft
    Source: MARIS #17091508 Report a problem
    12/22/2017Pending sale$115,000$84/sqft
    Source: Coldwell Banker Brown Realtors #17091508 Report a problem
    12/1/2017Listed for sale$115,000$84/sqft
    Source: Coldwell Banker Brown Realtors #17091508 Report a problem

    Public tax history

    YearProperty taxesTax assessment
    2024-- $63,057 +12.7%
    2023-- $55,966 +8.8%
    2022-- $51,454 +4.7%
    2021-- $49,129 +2.1%
    2020-- $48,123 +3.5%
    2019-- $46,504 +3%
    2018$2,178 +90.6%$45,154 -3.3%
    2017$1,143 $46,686 +2.4%
    2016$1,143 +104.5%$45,596 +1.2%
    2014$559 -50%$45,068 -3.2%
    2013$1,117 $46,551 -1.6%
    2012-- $47,327 +19%
    2011-- $39,767 -1.9%
    2010-- $40,549
    2009-- $40,549
    2008-- $40,549 +8.5%
    2006-- $37,379 +7%
    2005$1,259 +1.5%$34,924 +6.8%
    2004$1,240 $32,700 +9%
    2003-- $30,008 +6.2%
    2002-- $28,259 +2.2%
    2001-- $27,646
    2000-- $27,646

    Find assessor info on the county website

    Neighborhood: 62269

    Nearby schools

    GreatSchools rating
    Schools provided by the listing agent
    • Elementary: Ofallon Dist 90
    • Middle: Ofallon Dist 90
    • High: Ofallon

    Source: MARIS. This data may not be complete. We recommend contacting the local school district to confirm school assignments for this home.

    Get a cash offer in 3 minutes
    Find out how much your home could sell for in as little as 3 minutes with a no-obligation cash offer.
    Estimated market value
    $300,000
    Get a cash offer in 3 minutes
    Find out how much your home could sell for in as little as 3 minutes with a no-obligation cash offer.
    Estimated market value
    $300,000