Welcome to 903 Danesfield Lane in the desirable Devon Creek community of East Lampeter Township! This meticulously maintained 3 bedroom, 1.5 bathroom townhome offers the perfect blend of comfort, convenience, and low maintenance living. Step inside to find a comfortable and charming living room, a perfect area for indoor gatherings or a quiet space to read a book or watch your favorite TV show. The spacious and inviting kitchen is ideal for everyday living and entertaining. The home is truly move-in ready, featuring well-cared-for interiors that reflect pride of ownership throughout. Enjoy your private backyard area - perfect for relaxing, gardening, or hosting family or friends. One of the added features of this home is the large detached 2 car garage, providing ample space for parking, and extra storage space. Residents of Devon Creek enjoy fantastic community amenities, including a clubhouse, swimming pool, and exercise room - bringing resort-style living right to your doorstep. Conveniently located just minutes from local dining, shopping, and everyday conveniences, this home offers both tranquility and accessibility. Don't miss your opportunity to own this charming and well-appointed home in a sought-after location! Don't hesitate and schedule your showing today!
Sold for $340,000
$340,000
903 Danesfield Ln, Lancaster, PA 17601
3beds
1,280sqft
Townhouse
Built in 2014
2,178 Square Feet Lot
$340,400 Zestimate®
$266/sqft
$2,351 Estimated rent
Home value
$340,400
$323,000 - $357,000
$2,351/mo
Zestimate® history
Owner options
List your home for rent
$2,351/mo
Rent Zestimate®
Find your next renter with Zillow Rental Manager. Plus, with online applications, you can quickly screen prospective tenants – for free.
$2,351/mo
Rent Zestimate®
Refinance and save
$2,307/mo
Est. payment
Refinancing to a lower rate could help reduce your monthly payments and save thousands over the life of the loan.
$2,307/mo
Est. payment
Explore your selling options
Work with a Zillow partner agent
Leverage their expertise and Zillow's premium Showcase listings to get your home seen by more buyers.
Get startedList with your own agent
Get your home in front of millions of buyers by listing it on Zillow.
Learn how to do itSell it yourself
Take full control of how buyers see your home on Zillow by listing For Sale by Owner (FSBO).
List your homeWhat's special
Zillow last checked:
Listing updated:
Listed by:
Nathan Mountain 717-572-7423,
Mountain Realty ERA Powered
Bought with:
Wendy Caruso, RS356725
Coldwell Banker Realty
Source: Bright MLS,MLS#: PALA2087184
Facts & features
Interior
Bedrooms & bathrooms
- Bedrooms: 3
- Bathrooms: 2
- Full bathrooms: 1
- 1/2 bathrooms: 1
- Main level bathrooms: 1
Rooms
- Room types: Living Room, Primary Bedroom, Bedroom 2, Bedroom 3, Kitchen, Basement, Laundry, Other, Bathroom 1, Half Bath
Primary bedroom
- Features: Ceiling Fan(s), Flooring - Carpet, Walk-In Closet(s)
- Level: Upper
- Area: 182 Square Feet
- Dimensions: 14 X 13
Bedroom 2
- Features: Flooring - Carpet, Ceiling Fan(s)
- Level: Upper
- Area: 117 Square Feet
- Dimensions: 9 X 13
Bedroom 3
- Features: Ceiling Fan(s), Flooring - Carpet
- Level: Upper
- Area: 99 Square Feet
- Dimensions: 9 X 11
Bathroom 1
- Features: Flooring - Vinyl
- Level: Upper
- Area: 50 Square Feet
- Dimensions: 5 X 10
Basement
- Features: Basement - Unfinished, Flooring - Concrete
- Level: Lower
- Area: 560 Square Feet
- Dimensions: 28 X 20
Half bath
- Features: Flooring - Vinyl
- Level: Main
- Area: 30 Square Feet
- Dimensions: 5 X 6
Kitchen
- Features: Countertop(s) - Solid Surface, Flooring - Vinyl, Breakfast Bar, Eat-in Kitchen, Kitchen - Gas Cooking, Pantry
- Level: Main
- Area: 270 Square Feet
- Dimensions: 15 X 18
Laundry
- Level: Main
Living room
- Features: Flooring - Carpet
- Level: Main
- Area: 240 Square Feet
- Dimensions: 16 X 15
Other
- Features: Flooring - Carpet
- Level: Upper
- Area: 35 Square Feet
- Dimensions: 7 X 5
Other
- Level: Main
- Area: 380 Square Feet
- Dimensions: 20 X 19
Heating
- Forced Air, Natural Gas
Cooling
- Central Air, Electric
Appliances
- Included: Microwave, Dishwasher, Disposal, Oven/Range - Gas, Refrigerator, Stainless Steel Appliance(s), Gas Water Heater
- Laundry: Main Level, Laundry Room
Features
- Bathroom - Tub Shower, Breakfast Area, Ceiling Fan(s), Combination Kitchen/Dining, Crown Molding, Dining Area, Floor Plan - Traditional, Eat-in Kitchen, Kitchen Island, Pantry, Walk-In Closet(s)
- Flooring: Carpet, Concrete, Vinyl
- Basement: Connecting Stairway,Full,Interior Entry,Concrete,Space For Rooms,Unfinished,Windows
- Has fireplace: No
Interior area
- Total structure area: 1,280
- Total interior livable area: 1,280 sqft
- Finished area above ground: 1,280
- Finished area below ground: 0
Property
Parking
- Total spaces: 2
- Parking features: Storage, Garage Faces Rear, Garage Door Opener, Private, Public, Detached
- Garage spaces: 2
- Details: Garage Sqft: 380
Accessibility
- Accessibility features: None
Features
- Levels: Two
- Stories: 2
- Exterior features: Lighting, Rain Gutters, Sidewalks, Street Lights
- Pool features: Community
- Fencing: Vinyl
- Has view: Yes
- View description: Garden
Lot
- Size: 2,178 Square Feet
- Features: Level, Middle Of Block
Details
- Additional structures: Above Grade, Below Grade
- Parcel number: 3100277100000
- Zoning: RESIDENTIAL
- Special conditions: Standard
Construction
Type & style
- Home type: Townhouse
- Architectural style: Traditional
- Property subtype: Townhouse
Materials
- Frame, Vinyl Siding
- Foundation: Block
- Roof: Composition,Shingle,Pitched
Condition
- Very Good,Excellent
- New construction: No
- Year built: 2014
Utilities & green energy
- Electric: 200+ Amp Service
- Sewer: Public Sewer
- Water: Public
- Utilities for property: Cable Available
Community & HOA
Community
- Features: Pool
- Security: Carbon Monoxide Detector(s), Smoke Detector(s)
- Subdivision: Devon Creek
HOA
- Has HOA: Yes
- Amenities included: Clubhouse, Common Grounds, Fitness Center, Pool
- Services included: Maintenance Grounds, Trash, Pool(s)
- HOA fee: $140 monthly
- HOA name: DEVON CREEK
Location
- Region: Lancaster
- Municipality: EAST LAMPETER TWP
Financial & listing details
- Price per square foot: $266/sqft
- Tax assessed value: $179,400
- Annual tax amount: $3,885
- Date on market: 5/14/2026
- Listing agreement: Exclusive Right To Sell
- Listing terms: Cash,Conventional,FHA,VA Loan
- Inclusions: Refrigerator In Basement
- Exclusions: Refrigerator In Kitchen
- Ownership: Fee Simple
Price history
| Date | Event | Price |
|---|---|---|
| 6/16/2026 | Sold | $340,000+4.6%$266/sqft |
Source:  Bright MLS #PALA2087184 Report a problem Bright MLS #PALA2087184 Report a problem | ||
| 5/19/2026 | Pending sale | $324,900$254/sqft |
Source: Bright MLS #PALA2087184 Report a problem | ||
| 5/14/2026 | Listed for sale | $324,900+105.8%$254/sqft |
Source: Bright MLS #PALA2087184 Report a problem | ||
| 4/9/2014 | Sold | $157,847$123/sqft |
Source: Public Record Report a problem | ||
Public tax history
| Year | Property taxes | Tax assessment |
|---|---|---|
| 2025 | $3,719 +2.4% | $179,400 |
| 2024 | $3,632 +2.4% | $179,400 |
| 2023 | $3,548 +2.6% | $179,400 |
| 2022 | $3,460 | $179,400 |
| 2021 | $3,460 +300.9% | $179,400 |
| 2020 | $863 -73.6% | $179,400 |
| 2019 | $3,266 +290.6% | $179,400 |
| 2018 | $836 -72.1% | $179,400 +29.7% |
| 2017 | $2,994 +1.2% | $138,300 |
| 2016 | $2,958 +1247.5% | $138,300 |
| 2015 | $220 | $138,300 +834.5% |
| 2014 | $220 | $14,800 |
| 2013 | -- | $14,800 |
Find assessor info on the county website
Neighborhood: 17601
Nearby homes
- $358,0003 bd1 ba1.3k sqft905 Danesfield Ln, Lancaster, PA 17601Off Market

- $375,7003 bd2 ba1.3k sqft901 Danesfield Ln, Lancaster, PA 17601Off Market
- $325,4003 bd2 ba1.3k sqft907 Danesfield Ln, Lancaster, PA 17601Off Market

- $317,8003 bd2 ba1.2k sqft909 Danesfield Ln, Lancaster, PA 17601Off Market
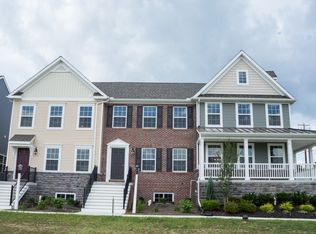
- $389,4003 bd3 ba1.9k sqft2207 Hampshire Ave, Lancaster, PA 17601Off Market
- $351,9003 bd1 ba1.3k sqft911 Danesfield Ln, Lancaster, PA 17601Off Market
- $532,5005 bd4 ba2.8k sqft2205 Aberley Ln, Lancaster, PA 17601Off Market
- $369,5003 bd1 ba1.7k sqft2205 Hampshire Ave, Lancaster, PA 17601Off Market
Nearby schools
GreatSchools rating
- 7/10Fritz El SchoolGrades: K-5Distance: 0.3 mi
- 7/10Gerald G Huesken Middle SchoolGrades: 6-8Distance: 2.6 mi
- 7/10Conestoga Valley Senior High SchoolGrades: 9-12Distance: 2.4 mi
Schools provided by the listing agent
- District: Conestoga Valley
Source: Bright MLS. This data may not be complete. We recommend contacting the local school district to confirm school assignments for this home.


Get pre-qualified for a loan
At Zillow Home Loans, we can pre-qualify you in as little as 5 minutes with no impact to your credit score.An equal housing lender. NMLS #10287.
Sell for more on Zillow
Get a Zillow Showcase℠ listing at no additional cost and you could sell for .
$340,400
2% more
+$6,808
With Zillow Showcase(estimated)
$347,208
- Pennsylvania
- Lancaster County
- Lancaster
- 17601
- 903 Danesfield Ln
Nearby cities
Nearby neighborhoods
Nearby zip codes
Other Lancaster Topics
