Welcome to this beautifully updated custom home nestled beneath towering pines in one of Palestine's most established and sought-after neighborhoods. Mature landscaping, timeless brick, and inviting curb appeal create a warm first impression. Inside, rich hardwood floors, plantation shutters, crown molding, and custom built-ins add timeless style. The spacious living room features vaulted ceilings with exposed wood beams and a brick fireplace with gas logs, while a second living area offers a painted brick wood-burning fireplace with custom cabinetry and shelving—ideal for entertaining or relaxing. Large windows fill the home with natural light and showcase peaceful views. The updated kitchen features granite countertops, custom cabinetry, under-cabinet lighting, abundant prep space, and opens seamlessly to the dining area. Multiple living spaces provide flexibility for a home office, guests, or everyday living. Situated on a beautifully maintained, tree-shaded lot, this move-in ready home combines quality craftsmanship, modern updates, and timeless character in a location you'll love to call home.
Sold
Price Unknown
903 David Dr, Palestine, TX 75803
4beds
2,892sqft
Single Family Residence
Built in 1982
-- sqft lot
$512,400 Zestimate®
$--/sqft
$2,925 Estimated rent
Home value
$512,400
Estimated sales range
Not available
$2,925/mo
Zestimate® history
Owner options
List your home for rent
$2,925/mo
Rent Zestimate®
Find your next renter with Zillow Rental Manager. Plus, with online applications, you can quickly screen prospective tenants – for free.
$2,925/mo
Rent Zestimate®
Refinance and save
Refinancing to a lower rate could help reduce your monthly payments and save thousands over the life of the loan.
Explore your selling options
Work with a Zillow partner agent
Leverage their expertise and Zillow's premium Showcase listings to get your home seen by more buyers.
Get startedList with your own agent
Get your home in front of millions of buyers by listing it on Zillow.
Learn how to do itSell it yourself
Take full control of how buyers see your home on Zillow by listing For Sale by Owner (FSBO).
List your homeWhat's special
Rich hardwood floorsCustom built-insInviting curb appealPeaceful viewsBeautifully maintained tree-shaded lotCrown moldingMature landscaping
Zillow last checked:
Listing updated:
Listed by:
Jessica Walker 903-724-1619,
Keller Williams Realty-Tyler
Bought with:
NON MEMBER AGENT
NON MEMBER OFFICE
Source: GTARMLS,MLS#: 26009570
Facts & features
Interior
Bedrooms & bathrooms
- Bedrooms: 4
- Bathrooms: 3
- Full bathrooms: 3
Bathroom
- Features: Shower and Tub, Separate Dressing Areas, Separate Walk-In Closets, Jack & Jill
Heating
- Central/Electric
Cooling
- Central Electric
Appliances
- Included: Dishwasher, Disposal, Microwave, Double Oven, Electric Oven, Electric Cooktop
Features
- All Bedrooms Downstairs, Guest Bedroom Split, Separate Walk-In Closets, Walk-In Closet, Ceiling Fan
- Windows: Plantation Shutters
- Fireplace features: Wood Burning, Two Or More Fireplaces, Gas
Interior area
- Total structure area: 2,892
- Total interior livable area: 2,892 sqft
Property
Parking
- Total spaces: 1
- Parking features: Garage
- Garage spaces: 1
Features
- Levels: One
- Stories: 1
- Patio & porch: Covered
- Exterior features: Rain Gutters, Lighting
- Pool features: None
- Fencing: Wood
Details
- Additional structures: Storage
- Parcel number: 32928
Construction
Type & style
- Home type: SingleFamily
- Architectural style: Traditional
- Property subtype: Single Family Residence
Materials
- Brick
- Foundation: Slab
- Roof: Composition
Condition
- Pre-owned
- Year built: 1982
Utilities & green energy
- Sewer: Public Sewer
Community & HOA
Community
- Security: Closed Circuit Camera(s)
- Subdivision: Misty Meadows
HOA
- Has HOA: No
Location
- Region: Palestine
Financial & listing details
- Tax assessed value: $390,834
- Annual tax amount: $6,723
- Date on market: 7/9/2026
Price history
| Date | Event | Price |
|---|---|---|
| 8/14/2026 | Sold | -- |
Source:  GTARMLS #26009570 Report a problem GTARMLS #26009570 Report a problem | ||
| 7/14/2026 | Pending sale | $549,999$190/sqft |
Source: GTARMLS #26009570 Report a problem | ||
| 6/18/2026 | Listed for sale | $549,999$190/sqft |
Source: Palestine AOR #103469 Report a problem | ||
Public tax history
| Year | Property taxes | Tax assessment |
|---|---|---|
| 2025 | $6,724 +99% | $390,834 +31.5% |
| 2024 | $3,379 -0.8% | $297,249 -12.2% |
| 2023 | $3,408 -29.7% | $338,687 +25.5% |
| 2022 | $4,849 | $269,853 +20.8% |
| 2021 | $4,849 | $223,327 +6.1% |
| 2020 | -- | $210,452 |
| 2018 | $4,811 | $210,452 +1.3% |
| 2017 | -- | $207,701 +7.7% |
| 2016 | -- | $192,857 +1.8% |
| 2015 | -- | $189,485 |
| 2014 | -- | $189,485 +2.4% |
| 2013 | -- | $184,972 |
| 2012 | -- | $184,972 |
| 2011 | -- | $184,972 |
| 2010 | -- | $184,972 -1.9% |
| 2009 | -- | $188,521 +0% |
| 2008 | -- | $188,520 +3.7% |
| 2007 | -- | $181,770 |
Find assessor info on the county website
Neighborhood: 75803
Nearby homes
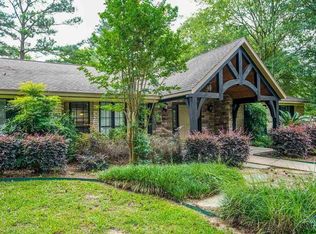
- $341,4003 bd2 ba2.7k sqft901 David Dr, Palestine, TX 75803Off Market
- $345,1004 bd2 ba2.3k sqft905 David Dr, Palestine, TX 75803Off Market
- $301,8003 bd2 ba2.3k sqft2112 Willowbrook Way, Palestine, TX 75803Off Market

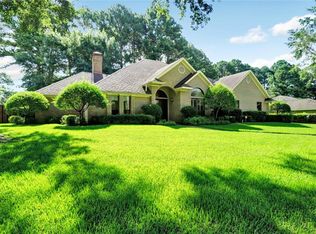
- $342,4003 bd2 ba2k sqft2214 Melissa Dr, Palestine, TX 75803Off Market
- $232,3004 bd2 ba1.7k sqft2110 Willowbrook Way, Palestine, TX 75803Off Market
- $326,8003 bd2 ba2.3k sqft2215 Mitze Ln, Palestine, TX 75803Off Market
- $--3 bd2 ba2.2k sqft2405 Bentwood Dr, Palestine, TX 75803Sold
- $328,300-- bd-- ba2.2k sqft2216 Mitze Ln, Palestine, TX 75803Off Market
Nearby schools
GreatSchools rating
- NANorthside PrimaryGrades: K-1Distance: 0.9 mi
- 4/10Palestine Junior High SchoolGrades: 7-8Distance: 4.6 mi
- 7/10Palestine High SchoolGrades: 9-12Distance: 4.5 mi
Schools provided by the listing agent
- Elementary: Palestine
- Middle: Palestine
- High: Palestine
Source: GTARMLS. This data may not be complete. We recommend contacting the local school district to confirm school assignments for this home.
- Texas
- Anderson County
- Palestine
- 75803
- 903 David Dr
