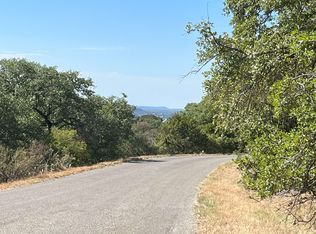
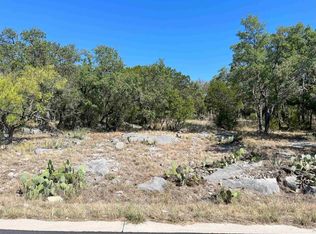
Welcome to 903 Deep Shadows, a nearly completed new construction home in Horseshoe Bay offering 2,098 sq ft of thoughtfully designed single-story living on a spacious 0.532-acre lot. This home features 3 bedrooms, 2.5 bathrooms, a designated office, and a 21' x 21'6" garage, providing a functional and comfortable layout for both everyday living and entertaining. With construction substantially complete, only appliances and landscaping remain, allowing the future homeowner to enjoy the benefits of a new construction home without the lengthy building process. The generous half-acre lot provides additional space and privacy while still being conveniently located near Lake LBJ and Horseshoe Bay Resort. Whether you're looking for a full-time residence, weekend getaway, or second home in the Texas Hill Country, 903 Deep Shadows offers a great combination of space, location, and new construction living. Come see what Horseshoe Bay has to offer!
Pending
$450,000
903 Deep Shadows, Horseshoe Bay, TX 78657
3beds
2,098sqft
Single Family Residence
Built in 2026
0.52 Acres Lot
$444,500 Zestimate®
$214/sqft
$30/mo HOA
What's special
Designated office
- 46 days
- 513
- 32
Likely to sell faster than
Zillow last checked:
Listing updated:
Listed by:
Andrew Cuzman TREC #833151 (678) 507-7714,
Keller Williams Heritage
Source: LERA MLS,MLS#: 2010966
Facts & features
Interior
Bedrooms & bathrooms
- Bedrooms: 3
- Bathrooms: 3
- Full bathrooms: 2
- 1/2 bathrooms: 1
Primary bedroom
- Features: Walk-In Closet(s), Ceiling Fan(s), Full Bath
- Area: 266
- Dimensions: 14 x 19
Bedroom 2
- Area: 121
- Dimensions: 11 x 11
Bedroom 3
- Area: 121
- Dimensions: 11 x 11
Primary bathroom
- Features: Tub/Shower Separate, Double Vanity, Soaking Tub
- Area: 120
- Dimensions: 10 x 12
Dining room
- Area: 255
- Dimensions: 15 x 17
Kitchen
- Area: 143
- Dimensions: 11 x 13
Living room
- Area: 390
- Dimensions: 26 x 15
Office
- Area: 110
- Dimensions: 11 x 10
Heating
- Central, Electric
Cooling
- Central Air
Appliances
- Included: Cooktop
- Laundry: Main Level, Washer Hookup, Dryer Connection
Features
- One Living Area, Separate Dining Room, Eat-in Kitchen, Kitchen Island, Pantry, Study/Library, Utility Room Inside, 1st Floor Lvl/No Steps, High Ceilings, Open Floorplan, All Bedrooms Downstairs, Walk-In Closet(s), Master Downstairs, Ceiling Fan(s), Chandelier, Solid Counter Tops, Custom Cabinets
- Flooring: Ceramic Tile, Vinyl
- Has basement: No
- Attic: Access Only
- Number of fireplaces: 1
- Fireplace features: One
Interior area
- Total interior livable area: 2,098 sqft
Property
Parking
- Total spaces: 2
- Parking features: Two Car Garage, Garage Door Opener
- Garage spaces: 2
Features
- Levels: One
- Stories: 1
- Pool features: None
Lot
- Size: 0.52 Acres
Details
- Parcel number: 40971
Construction
Type & style
- Home type: SingleFamily
- Architectural style: Contemporary,Texas Hill Country
- Property subtype: Single Family Residence
Materials
- Stone, Stucco
- Foundation: Slab
- Roof: Metal
Condition
- New Construction
- New construction: Yes
- Year built: 2026
Details
- Builder name: 2GEN HOMES LLC
Utilities & green energy
- Water: Water System
Community & HOA
Community
- Features: Playground
- Subdivision: Horseshoe Bay
HOA
- Has HOA: Yes
- HOA fee: $361 annually
- HOA name: HORSESHOE BAY PROPERTY MAINTENANCE FUND
Location
- Region: Horseshoe Bay
Financial & listing details
- Price per square foot: $214/sqft
- Tax assessed value: $22,260
- Annual tax amount: $867
- Price range: $450K - $450K
- Date on market: 8/23/2026
- Cumulative days on market: 46 days
- Listing terms: Conventional,FHA,VA Loan,Cash,Investors OK
Estimated market value
$444,500
$422,000 - $467,000
$2,894/mo
Price history
| Date | Event | Price |
|---|---|---|
| 9/30/2026 | Pending sale | $450,000$214/sqft |
Source:  LERA MLS #2010966 Report a problem LERA MLS #2010966 Report a problem | ||
| 9/25/2026 | Contingent | $450,000$214/sqft |
Source: LERA MLS #2010966 Report a problem | ||
| 8/23/2026 | Listed for sale | $450,000$214/sqft |
Source: LERA MLS #2010966 Report a problem | ||
Public tax history
| Year | Property taxes | Tax assessment |
|---|---|---|
| 2025 | $298 -28.4% | $22,260 -29.5% |
| 2024 | $416 +18.4% | $31,584 +20% |
| 2023 | $352 -12.3% | $26,320 |
| 2022 | $401 +438.3% | $26,320 +455.3% |
| 2021 | $75 -2.6% | $4,740 |
| 2020 | $76 | $4,740 |
| 2019 | -- | $4,740 -16.4% |
| 2018 | $98 | $5,670 +25.2% |
| 2017 | -- | $4,530 |
| 2016 | -- | $4,530 |
| 2015 | -- | $4,530 +28.3% |
| 2014 | -- | $3,530 -28.5% |
| 2013 | -- | $4,940 -29.9% |
| 2012 | -- | $7,050 -18.1% |
| 2011 | -- | $8,610 -34.5% |
| 2010 | -- | $13,150 |
| 2009 | -- | $13,150 |
| 2008 | -- | $13,150 |
Find assessor info on the county website
Monthly payment
Est. payment
Payment breakdown
Explore the cost of this home by adjusting the details. Changes won't be saved.Climate risks
Neighborhood: 78657
Nearby schools
Schools provided by the listing agent
- Elementary: Spicewood Park
- Middle: Marble Falls Mid
- High: Marble Falls High
- District: Marble Falls Isd
Source: LERA MLS. This data may not be complete. We recommend contacting the local school district to confirm school assignments for this home.

Similar homes
- $465,0003 bd2 ba1.7k sqft506 Big Spur, Horseshoe Bay, TX 78657For Sale

 MLS ID #179077, Julie C Snowden, Horseshoe Bay ONE Realty. HLMLS as distributed by MLS GRID
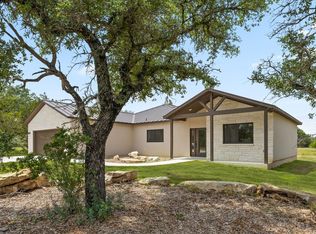
 - $490,0003 bd2 ba2k sqft114 Rolling Hill Dr, Horseshoe Bay, TX 78657Active
 MLS ID #7472785, Jc Adams, Bramlett Partners. Unlock MLS
 - $398,0003 bd2 ba1.6k sqft611 Sun Ray, Horseshoe Bay, TX 78657Active
 MLS ID #7727665, Ingrid Mendoza, Horseshoe Bay Resort Realty. Unlock MLS
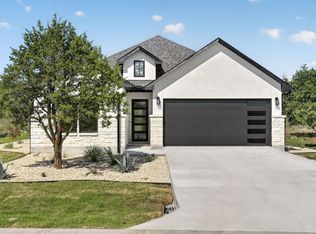
 - $513,0003 bd2 ba1.8k sqft1713 Whitetail Rd, Horseshoe Bay, TX 78657Active
 MLS ID #9951826, Mehdi Tarhani, Central Metro Realty. Unlock MLS
 - $439,5003 bd3 ba1.6k sqft1303 Faultline, Horseshoe Bay, TX 78657For SaleMLS ID #178354, Jeramy M McMahon, Horseshoe Bay Resort Realty. HLMLS as distributed by MLS GRID
- $250,0003 bd3 ba1.9k sqft911 Sharp Rock, Horseshoe Bay, TX 78657New Construction
 MLS ID #2010968, Andrew Cuzman TREC #833151, Keller Williams Heritage. LERA MLS
 - $250,0003 bd3 ba1.9k sqft909 Sharp Rock, Horseshoe Bay, TX 78657New ConstructionMLS ID #2010967, Andrew Cuzman TREC #833151, Keller Williams Heritage. LERA MLS
- $389,9003 bd2 ba1.6k sqft1302 Ponderosa Bend, Horseshoe Bay, TX 78657For SaleMLS ID #179199, Mariale A Lopez, Maria A Lopez, Broker. HLMLS as distributed by MLS GRID
- $439,0003 bd3 ba1.8k sqft106 W Briar, Granite Shoals, TX 78654For SaleMLS ID #179544, Dana L Yarter, RE/MAX of Marble Falls. HLMLS as distributed by MLS GRID
- $594,5003 bd2 ba2.1k sqft1321 Prospect Cir, Horseshoe Bay, TX 78657ActiveMLS ID #1812853, Leslie Vandivier, Vandivier Real Estate. Unlock MLS
- $500,0003 bd3 ba1.7k sqft319 Columbine St, Meadowlakes, TX 78654ActiveMLS ID #3961854, Eric Carvajal, The Carvajal Group. Unlock MLS
- $549,0003 bd2 ba2k sqft515 Sun Ray, Horseshoe Bay, TX 78657ActiveMLS ID #7746186, Laura Hamilton, Compass RE Texas, LLC. Unlock MLS
- $419,9003 bd2 ba1.2k sqft708 Taylor Dr, Horseshoe Bay, TX 78657For SaleMLS ID #1936776, Marge Cid TREC #517134, JPAR San Antonio. LERA MLS
- $560,0003 bd2 ba1.9k sqft805 Hi Stirrup, Horseshoe Bay, TX 78657For SaleMLS ID #178404, Edward R Burget, Horseshoe Bay ONE Realty. HLMLS as distributed by MLS GRID
- $495,0003 bd3 ba2k sqft824 Woodland Hills Dr, Granite Shoals, TX 78654For SaleMLS ID #178919, Kayla D Runge, eXp Realty, LLC. HLMLS as distributed by MLS GRID
- $515,0004 bd2 ba2.4k sqft100 W Up There, Horseshoe Bay, TX 78657ActiveMLS ID #4924482, Blair Cody, Keller Williams Realty. Unlock MLS
- $419,0002 bd3 ba1.5k sqft2606 Deep Canyon, Horseshoe Bay, TX 78657For SaleMLS ID #170979, Gay Lynn L Wheeler, Horseshoe Bay Resort Realty. HLMLS as distributed by MLS GRID
- $314,5003 bd3 ba1.8k sqft300 Out Yonder, Horseshoe Bay, TX 78657For SaleMLS ID #179104, Carissa Harmon, RE/MAX HORSESHOE BAY RESORT SA. HLMLS as distributed by MLS GRID
- $595,0003 bd3 ba2.1k sqft200 Sun Ray, Horseshoe Bay, TX 78657For SaleMLS ID #178699, Jeramy M McMahon, Horseshoe Bay Resort Realty. HLMLS as distributed by MLS GRID
- $450,0003 bd2 ba1.4k sqft405 Taylor Drive, Marble Falls, TX 78657For SaleMLS ID #176914, Ginger L Sofia, eXp Realty, LLC. HLMLS as distributed by MLS GRID
