Welcome to 903 Deer Run Drive in Amherst Township. This move in ready 3 bedroom 2 bath home has all new carpeting and new paint throughout. There is a large eat in kitchen with pantry and all appliances for your convenience. The large living room has new lighting and ceiling fan. The master bedroom has double closets and the master bathroom has been updated with a step in shower. There are 2 more bedrooms with large closets, 1 full bath, 1 laundry room. The attached garage has built in shelving and workbench. There is an enclosed patio and partially fenced yard for entertaining. Roof 2011, Furnace and AC 2016, hot water tank 2024. Call today for a private tour.
Closed
$240,000
903 Deer Run Dr, Amherst, OH 44001
3beds
--sqft
Single Family Residence
Built in 1992
0.34 Acres Lot
$273,100 Zestimate®
$--/sqft
$2,252 Estimated rent
Home value
$273,100
$257,000 - $292,000
$2,252/mo
Zestimate® history
Owner options
List your home for rent
$2,252/mo
Rent Zestimate®
Find your next renter with Zillow Rental Manager. Plus, with online applications, you can quickly screen prospective tenants – for free.
$2,252/mo
Rent Zestimate®
Refinance and save
$1,658/mo
Est. payment
Refinancing to a lower rate could help reduce your monthly payments and save thousands over the life of the loan.
$1,658/mo
Est. payment
Explore your selling options
Work with a Zillow partner agent
Leverage their expertise and Zillow's premium Showcase listings to get your home seen by more buyers.
Get startedList with your own agent
Get your home in front of millions of buyers by listing it on Zillow.
Learn how to do itSell it yourself
Take full control of how buyers see your home on Zillow by listing For Sale by Owner (FSBO).
List your homeWhat's special
Partially fenced yardAttached garageCeiling fanEnclosed patioDouble closetsLarge closetsLaundry room
Zillow last checked:
Listing updated:
Listed by:
Rebecca K Boyes becki@beckiboyes.com440-281-1321,
Russell Real Estate Services
Bought with:
Colleen Milner, 406610
Howard Hanna
Source: MLS Now,MLS#: 5079643 Originating MLS: Medina County Board of REALTORS
Originating MLS: Medina County Board of REALTORSFacts & features
Interior
Bedrooms & bathrooms
- Bedrooms: 3
- Bathrooms: 2
- Full bathrooms: 2
- Main level bathrooms: 2
- Main level bedrooms: 3
Primary bedroom
- Description: Ceiling fan, 2 closets,Flooring: Carpet
- Level: First
- Dimensions: 15 x 11
Bedroom
- Description: Flooring: Carpet
- Level: First
- Dimensions: 13 x 11
Bedroom
- Description: Flooring: Carpet
- Level: First
- Dimensions: 10 x 9
Primary bathroom
- Description: Flooring: Tile
- Level: First
Bathroom
- Description: Flooring: Luxury Vinyl Tile
- Level: First
Eat in kitchen
- Description: Ceiling fan, new lights,Flooring: Ceramic Tile
- Level: First
- Dimensions: 23 x 11
Laundry
- Description: Flooring: Luxury Vinyl Tile
- Level: First
Living room
- Description: Ceiling fan, new lights,Flooring: Carpet
- Level: First
- Dimensions: 25 x 13
Sunroom
- Description: Flooring: Carpet
- Level: First
Heating
- Forced Air, Gas
Cooling
- Central Air, Ceiling Fan(s)
Appliances
- Included: Dryer, Dishwasher, Freezer, Disposal, Microwave, Range, Refrigerator, Washer
- Laundry: Main Level
Features
- Has basement: No
- Has fireplace: No
Property
Parking
- Total spaces: 2
- Parking features: Paved
- Garage spaces: 2
Features
- Levels: One
- Stories: 1
- Patio & porch: Enclosed, Patio, Porch
- Fencing: Partial
Lot
- Size: 0.34 Acres
- Dimensions: 150 x 99
Details
- Parcel number: 0500057000122
Construction
Type & style
- Home type: SingleFamily
- Architectural style: Ranch
- Property subtype: Single Family Residence
Materials
- Vinyl Siding
- Foundation: Slab
- Roof: Asphalt,Fiberglass
Condition
- Year built: 1992
Utilities & green energy
- Sewer: Public Sewer
- Water: Public
Community & HOA
Community
- Subdivision: Hillside Sub
HOA
- Has HOA: No
Location
- Region: Amherst
Financial & listing details
- Annual tax amount: $2,618
- Date on market: 10/22/2024
- Cumulative days on market: 7 days
- Listing terms: Cash,Conventional,FHA,VA Loan
Price history
| Date | Event | Price |
|---|---|---|
| 11/12/2024 | Sold | $240,000-7.7% |
Source:  MLS Now #5079643 Report a problem MLS Now #5079643 Report a problem | ||
| 10/29/2024 | Pending sale | $259,900 |
Source: MLS Now #5079643 Report a problem | ||
| 10/22/2024 | Listed for sale | $259,900+60.4% |
Source: MLS Now #5079643 Report a problem | ||
| 4/30/2010 | Sold | $162,000 |
Source: MLS Now #3105998 Report a problem | ||
Public tax history
Tax history is unavailable.
Neighborhood: 44001
Nearby homes
- $240,0003 bd2 ba1.6k sqft903 Deer Run, Amherst, OH 44001Sold
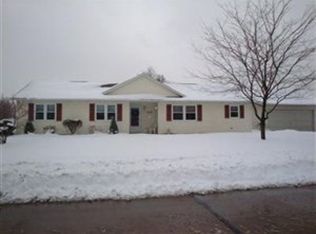
- $353,6004 bd2 ba2.3k sqft7160 Hidden Glen Dr, Amherst, OH 44001Off Market
- $315,5004 bd2 ba-- sqftDeer Run Dr, Amherst, OH 44001Off Market
- $285,8003 bd3 ba1.5k sqft907 Deer Run Dr, Amherst, OH 44001Off Market
- $313,7004 bd2 ba1.7k sqft403 Berry Ridge Dr, Amherst, OH 44001Off Market
- $312,1004 bd2 ba1.8k sqft7162 Hidden Glen Dr, Amherst, OH 44001Off Market
- $371,3004 bd4 ba-- sqft904 Deer Run Dr, Amherst, OH 44001Off Market
- $361,5004 bd4 ba2.2k sqft904 Deer Run, Amherst, OH 44001Off Market
Nearby schools
GreatSchools rating
- 8/10Walter G. Nord Middle SchoolGrades: 4-5Distance: 1.6 mi
- 8/10Amherst Junior High SchoolGrades: 6-8Distance: 2.2 mi
- 7/10Marion L Steele High SchoolGrades: 9-12Distance: 1.5 mi
Schools provided by the listing agent
- District: Amherst EVSD - 4701
Source: MLS Now. This data may not be complete. We recommend contacting the local school district to confirm school assignments for this home.
Get a cash offer in 3 minutes
Find out how much your home could sell for in as little as 3 minutes with a no-obligation cash offer.
Estimated market value
$273,100
Get a cash offer in 3 minutes
Find out how much your home could sell for in as little as 3 minutes with a no-obligation cash offer.
Estimated market value
$273,100
- Ohio
- Lorain County
- Amherst
- 44001
- 903 Deer Run Dr
Nearby cities
Nearby zip codes
Other Amherst Topics
