Skip main navigation
Sold for $95,000
  • $95,000

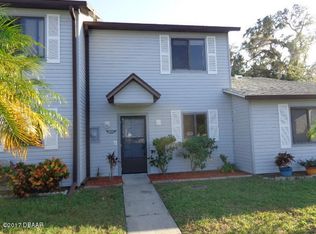
    903 DEER SPRINGS ROAD, PORT ORANGE, FL 32129

    2beds
    1,152sqft
    Townhouse
    Built in 1987
    756 Square Feet Lot
    $94,600 Zestimate®
    $82/sqft
    $1,708 Estimated rent

    Home value

    $94,600

    $86,000 - $104,000

    $1,708/mo

    Zestimate® history
    Loading
    Loading...

    Owner options

    List your home for rent

    $1,708/mo

    Rent Zestimate®

    Find your next renter with Zillow Rental Manager. Plus, with online applications, you can quickly screen prospective tenants – for free.

    Learn more

    $1,708/mo

    Rent Zestimate®

    Refinance and save

    $661/mo

    Est. payment

    Refinancing to a lower rate could help reduce your monthly payments and save thousands over the life of the loan.

    See today's rates

    $661/mo

    Est. payment

    Explore your selling options

    Work with a Zillow partner agent

    Leverage their expertise and Zillow's premium Showcase listings to get your home seen by more buyers.

    Get started

    List with your own agent

    Get your home in front of millions of buyers by listing it on Zillow.

    Learn how to do it

    Sell it yourself

    Take full control of how buyers see your home on Zillow by listing For Sale by Owner (FSBO).

    List your home

    What's special

    Tennis courtsSpacious bedroomsLush green spacesSparkling poolScreened-in patioConvenient powder roomProfessional landscaping
    Only 2 owners to date! Seller motivated - bring offer! Elegant & Enduring Townhome in the Heart of Port Orange – Minutes from the Beach! Welcome to 903 Deer Springs Road, a beautifully maintained 2-bedroom, 3-bathroom townhome that exudes warmth, comfort, and pride of ownership. Lovingly cared for by the same owners for 35 years, this residence offers a timeless blend of functionality and charm in one of Port Orange’s most desirable locations. The thoughtfully designed floor plan features a convenient powder room and utility storage on the main level, with both spacious bedrooms and private en-suite bathrooms located upstairs for added privacy. The open-concept living and dining area flows seamlessly to a screened-in patio through sliding glass doors—perfect for enjoying Florida’s coastal breezes in a tranquil setting. The kitchen is well-appointed with generous cabinetry and counter space, ideal for both casual meals and entertaining. Throughout the home, low-maintenance tile and laminate flooring ensures easy upkeep and a clean, modern aesthetic. Property Highlights: Ample parking directly in front of the unit. Washer and dryer included. Affordable HOA – only $120/month. Community amenities: lush green spaces, walking paths, a sparkling pool, tennis courts, and professional landscaping. Prime central location near shopping, dining, medical centers, and top-rated schools. Just minutes from the beach and I-95, offering easy access to everything the Florida coast has to explore! Whether you're a first-time buyer, seasonal resident, or someone seeking a low-maintenance lifestyle in a vibrant coastal community, this home offers a rare opportunity to own a piece of Port Orange history—where comfort meets convenience and care is evident in every detail.

    Zillow last checked:

    Listing updated:

    Listed by:

    Stephanie Bowie 386-631-4593,

    ALLPHASE REALTY 386-290-5920

    Bought with:

    Stephanie Bowie, 3316915

    ALLPHASE REALTY

    Source: Stellar MLS,MLS#: V4943207MLS LogoOriginating MLS: West Volusia

    Facts & features

    Interior

    Bedrooms & bathrooms
    • Bedrooms: 2
    • Bathrooms: 3
    • Full bathrooms: 2
    • 1/2 bathrooms: 1
    Primary bedroom
    • Features: Dual Closets
    • Level: Second
    • Area: 135.74 Square Feet
    • Dimensions: 14.9x9.11
    Bedroom 2
    • Features: Walk-In Closet(s)
    • Level: Second
    • Area: 99.84 Square Feet
    • Dimensions: 10.4x9.6
    Primary bathroom
    • Level: Second
    • Area: 56.5 Square Feet
    • Dimensions: 11.3x5
    Bathroom 2
    • Level: Second
    • Area: 46.44 Square Feet
    • Dimensions: 11.3x4.11
    Bathroom 3
    • Level: First
    • Area: 18.9 Square Feet
    • Dimensions: 6.3x3
    Dining room
    • Level: First
    • Area: 89.7 Square Feet
    • Dimensions: 13.8x6.5
    Foyer
    • Level: First
    • Area: 8.65 Square Feet
    • Dimensions: 4.1x2.11
    Kitchen
    • Level: First
    • Area: 97.97 Square Feet
    • Dimensions: 10.1x9.7
    Laundry
    • Level: Second
    • Area: 18.09 Square Feet
    • Dimensions: 6.7x2.7
    Living room
    • Level: First
    • Area: 253.08 Square Feet
    • Dimensions: 17.1x14.8
    Utility room
    • Level: First
    • Area: 15.3 Square Feet
    • Dimensions: 5.1x3
    Heating
    • Heat Pump
    Cooling
    • Central Air
    Appliances
    • Included: Dishwasher, Dryer, Ice Maker, Range, Range Hood, Refrigerator, Washer
    • Laundry: Electric Dryer Hookup, Inside, Laundry Room, Upper Level, Washer Hookup
    Features
    • Ceiling Fan(s), Living Room/Dining Room Combo, PrimaryBedroom Upstairs, Split Bedroom, Thermostat
    • Flooring: Carpet, Luxury Vinyl, Vinyl
    • Doors: Sliding Doors
    • Has fireplace: No
    Interior area
    • Total structure area: 1,152
    • Total interior livable area: 1,152 sqft

    Property

    Features
    • Levels: Two
    • Stories: 2
    • Exterior features: Rain Gutters, Sidewalk, Sprinkler Metered, Tennis Court(s)
    • Has view: Yes
    • View description: Water
    • Water view: Water
    Lot
    • Size: 756 Square Feet
    • Features: In County, Landscaped, Level, Near Public Transit, Sidewalk
    Details
    • Additional structures: Tennis Court(s)
    • Parcel number: 633725110030
    • Zoning: 16R-3L
    • Special conditions: None

    Construction

    Type & style
    • Home type: Townhouse
    • Property subtype: Townhouse
    Materials
    • Vinyl Siding, Wood Frame
    • Foundation: Slab
    • Roof: Shingle
    Condition
    • New construction: No
    • Year built: 1987

    Utilities & green energy

    • Sewer: Public Sewer
    • Water: Public
    • Utilities for property: Cable Connected, Electricity Connected, Public, Sewer Connected, Sprinkler Meter, Street Lights, Water Connected

    Community & HOA

    Community
    • Features: Clubhouse, Community Mailbox, Pool, Sidewalks, Tennis Court(s)
    • Pet fee: $0 monthly
    • Subdivision: HAMMOCKS PH 01 PRCL H UN 1602
    HOA
    • Has HOA: Yes
    • Amenities included: Maintenance, Other, Pool, Tennis Court(s)
    • Services included: Community Pool, Insurance, Maintenance Grounds, Maintenance Repairs, Manager, Pest Control, Pool Maintenance, Recreational Facilities
    • HOA fee: $120 monthly
    • HOA name: Renee Burrus
    • HOA phone: 407-996-3200
    Location
    • Region: Port Orange

    Financial & listing details

    • Price per square foot: $82/sqft
    • Tax assessed value: $166,089
    • Annual tax amount: $2,684
    • Date on market: 6/10/2025
    • Cumulative days on market: 134 days
    • Listing terms: Cash,Conventional,FHA,VA Loan
    • Ownership: Fee Simple
    • Total actual rent: 0
    • Electric utility on property: Yes
    • Road surface type: Paved, Concrete

    Price history

    DateEventPrice
    11/10/2025Sold$95,000-36.7%$82/sqft
    Source: Stellar MLS #V4943207 Report a problem
    10/31/2025Pending sale$150,000$130/sqft
    Source: Stellar MLS #V4943207 Report a problem
    10/16/2025Price change$150,000-9.1%$130/sqft
    Source: Stellar MLS #V4943207 Report a problem
    10/10/2025Pending sale$165,000$143/sqft
    Source: Stellar MLS #V4943207 Report a problem
    9/22/2025Price change$165,000-8.3%$143/sqft
    Source: Stellar MLS #V4943207 Report a problem
    9/9/2025Price change$179,900-2.7%$156/sqft
    Source: Stellar MLS #V4943207 Report a problem
    8/9/2025Price change$184,900-5.2%$161/sqft
    Source: Stellar MLS #V4943207 Report a problem
    7/20/2025Price change$195,000-2%$169/sqft
    Source: Stellar MLS #V4943207 Report a problem
    7/7/2025Price change$199,000-0.5%$173/sqft
    Source: Stellar MLS #V4943207 Report a problem
    6/27/2025Price change$199,900-0.1%$174/sqft
    Source: Stellar MLS #V4943207 Report a problem
    6/10/2025Listed for sale$200,000$174/sqft
    Source: Stellar MLS #V4943207 Report a problem

    Public tax history

    YearProperty taxesTax assessment
    2025$2,960 +10.3%$166,089 +12.5%
    2024$2,684 +139%$147,655 +83.2%
    2023$1,123 +8.5%$80,582 +6.4%
    2022$1,035 $75,716 +6.3%
    2021-- $71,220 +4.5%
    2020$921 $68,185 +3.9%
    2019$921 +8.9%$65,603 +0.5%
    2018$846 +3.1%$65,246 +25.7%
    2017$821 +34.4%$51,889 +2.1%
    2016$611 +0.6%$50,822 +0.7%
    2015$607 -3.4%$50,469 +0.8%
    2014$628 $50,068 +1.5%
    2013-- $49,328 -1.2%
    2012-- $49,933 -14.4%
    2011-- $58,366 +1.5%
    2010-- $57,503 +2.7%
    2009-- $55,991 +3.1%
    2007-- $54,306 -0.5%
    2006-- $54,570 +6.1%
    2005-- $51,438 +3%
    2004-- $49,940 +1.9%
    2003-- $49,009 +2.4%
    2002-- $47,860 +1.6%
    2001-- $47,107 +0.8%
    2000-- $46,735
    Find assessor info on the county website

    Neighborhood: 32129

    Nearby schools

    GreatSchools rating
    Schools provided by the listing agent
    • Elementary: Sugar Mill Elem
    • Middle: Silver Sands Middle
    • High: Atlantic High

    Source: Stellar MLS. This data may not be complete. We recommend contacting the local school district to confirm school assignments for this home.

    Get a cash offer in 3 minutes
    Find out how much your home could sell for in as little as 3 minutes with a no-obligation cash offer.
    Estimated market value
    $94,600
    Get a cash offer in 3 minutes
    Find out how much your home could sell for in as little as 3 minutes with a no-obligation cash offer.
    Estimated market value
    $94,600