Welcome to this stunning new construction home situated on 1.79 acres in Corsicana, TX. Located at 903 Dupont Cir, this beautifully designed residence offers approximately 2,200 square feet of living space with 4 bedrooms and 4 full bathrooms, providing both comfort and functionality.
The home features a bright open-concept layout with abundant natural light, modern finishes, and thoughtful design throughout. The gourmet kitchen is the heart of the home, showcasing custom cabinetry, quartz countertops, a large center island, stylish lighting, and ample storage—perfect for entertaining or everyday living.
The spacious primary suite offers a relaxing retreat with a beautifully appointed bathroom featuring upscale fixtures and a walk-in shower. Two secondary bedrooms are connected by a well-designed Jack-and-Jill bathroom with direct access from each room, offering convenience and privacy for family members and guests alike.
Step outside and enjoy the peaceful surroundings and open space that come with nearly two acres of land—ideal for outdoor activities, gardening, or simply enjoying the quiet country feel while still being close to town amenities.
This move-in-ready home combines modern design, quality craftsmanship, and generous land space, making it a rare find in the Corsicana area.
Schedule your showing today and experience everything this exceptional property has to offer.
Sold
Price Unknown
903 Dupont Cir, Corsicana, TX 75110
4beds
2,196sqft
Single Family Residence
Built in 2026
1.79 Acres Lot
$-- Zestimate®
$--/sqft
$2,938 Estimated rent
Home value
Not available
Estimated sales range
Not available
$2,938/mo
Zestimate® history
Owner options
List your home for rent
$2,938/mo
Rent Zestimate®
Find your next renter with Zillow Rental Manager. Plus, with online applications, you can quickly screen prospective tenants – for free.
$2,938/mo
Rent Zestimate®
Refinance and save
Refinancing to a lower rate could help reduce your monthly payments and save thousands over the life of the loan.
Explore your selling options
Work with a Zillow partner agent
Leverage their expertise and Zillow's premium Showcase listings to get your home seen by more buyers.
Get startedList with your own agent
Get your home in front of millions of buyers by listing it on Zillow.
Learn how to do itSell it yourself
Take full control of how buyers see your home on Zillow by listing For Sale by Owner (FSBO).
List your homeWhat's special
Stylish lightingModern finishesAbundant natural lightQuartz countertopsThoughtful design throughoutPeaceful surroundingsLarge center island
Zillow last checked:
Listing updated:
Listed by:
Flor Guzman 0811869 214-514-5270,
White Rock Realty 940-343-5113
Bought with:
Lisa Ross
JPAR North Metro
Source: NTREIS,MLS#: 21202406
Facts & features
Interior
Bedrooms & bathrooms
- Bedrooms: 4
- Bathrooms: 4
- Full bathrooms: 4
Primary bedroom
- Features: Ceiling Fan(s), En Suite Bathroom
- Level: First
- Dimensions: 16 x 16
Primary bedroom
- Features: Ceiling Fan(s), En Suite Bathroom, Walk-In Closet(s)
- Level: First
- Dimensions: 11 x 13
Bedroom
- Features: Ceiling Fan(s), Walk-In Closet(s)
- Level: First
- Dimensions: 12 x 11
Bedroom
- Features: Ceiling Fan(s)
- Level: First
- Dimensions: 11 x 12
Primary bathroom
- Features: Closet Cabinetry, Dual Sinks, Granite Counters
- Level: First
- Dimensions: 9 x 10
Dining room
- Features: Ceiling Fan(s)
- Level: First
- Dimensions: 12 x 10
Other
- Features: Dual Sinks, Jack and Jill Bath, Separate Shower
- Level: First
- Dimensions: 7 x 8
Other
- Level: First
- Dimensions: 10 x 5
Other
- Level: First
- Dimensions: 5 x 9
Kitchen
- Features: Kitchen Island, Stone Counters, Walk-In Pantry
- Level: First
- Dimensions: 13 x 17
Laundry
- Features: Built-in Features, Granite Counters, Utility Sink
- Level: First
- Dimensions: 9 x 5
Living room
- Features: Ceiling Fan(s), Fireplace
- Level: First
- Dimensions: 14 x 17
Mud room
- Level: First
- Dimensions: 7 x 5
Heating
- Central
Cooling
- Central Air, Ceiling Fan(s)
Appliances
- Included: Dishwasher, Electric Oven, Gas Cooktop, Microwave
- Laundry: Washer Hookup, Electric Dryer Hookup, Laundry in Utility Room
Features
- Granite Counters, High Speed Internet, Kitchen Island, Multiple Master Suites, Open Floorplan, Pantry, Cable TV, Walk-In Closet(s)
- Flooring: Engineered Hardwood, Tile
- Windows: Window Coverings
- Has basement: No
- Number of fireplaces: 1
- Fireplace features: Living Room, Wood Burning
Interior area
- Total interior livable area: 2,196 sqft
Property
Parking
- Total spaces: 2
- Parking features: Concrete, Driveway, Gravel
- Attached garage spaces: 2
- Has uncovered spaces: Yes
Accessibility
- Accessibility features: Accessible Full Bath, Accessible Bedroom, Accessible Kitchen
Features
- Levels: One
- Stories: 1
- Patio & porch: Covered, Front Porch
- Pool features: None
- Fencing: Fenced,Wire
Lot
- Size: 1.79 Acres
- Features: Acreage
Details
- Parcel number: 118290
- Other equipment: None
Construction
Type & style
- Home type: SingleFamily
- Architectural style: Ranch,Detached
- Property subtype: Single Family Residence
Materials
- Brick
- Foundation: Slab
- Roof: Shingle
Condition
- New construction: Yes
- Year built: 2026
Utilities & green energy
- Sewer: Septic Tank
- Water: Public
- Utilities for property: Electricity Available, Propane, Septic Available, Water Available, Cable Available
Community & HOA
Community
- Subdivision: Wolf Ranch, PH 4
HOA
- Has HOA: No
Location
- Region: Corsicana
Financial & listing details
- Annual tax amount: $525
- Date on market: 3/10/2026
- Cumulative days on market: 4 days
- Listing terms: Cash,Conventional,FHA,VA Loan
- Electric utility on property: Yes
Price history
| Date | Event | Price |
|---|---|---|
| 4/15/2026 | Sold | -- |
Source: NTREIS #21202406 Report a problem | ||
| 3/27/2026 | Pending sale | $489,000$223/sqft |
Source: NTREIS #21202406 Report a problem | ||
| 3/14/2026 | Contingent | $489,000$223/sqft |
Source: NTREIS #21202406 Report a problem | ||
| 3/10/2026 | Listed for sale | $489,000$223/sqft |
Source: NTREIS #21202406 Report a problem | ||
Public tax history
Tax history is unavailable.
Neighborhood: 75110
Nearby homes
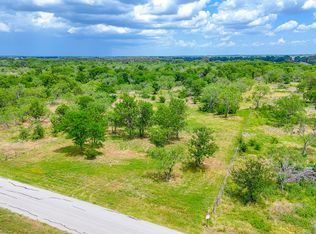
- $80,0002 AcresLOT 123 Palmito Ranch Rd, Corsicana, TX 75110Lot/Land
- $148,9803.82 AcresCool Spring Cir LOT 33, Corsicana, TX 75110Lot/Land

- $16,500-- bd-- ba-- sqft5552 Fm 3383, Corsicana, TX 75110Off Market
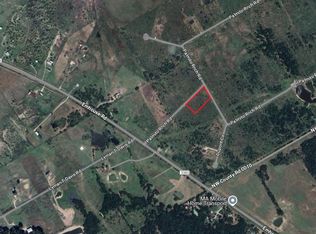
- $99,0002 AcresLOT 118 Palmito Ranch Rd, Corsicana, TX 75110Lot/Land
- $247,300-- bd1 ba720 sqft5389 Fm 3383, Corsicana, TX 75110Off Market
- $87,5002.01 AcresLOT 26 Palmito Ranch Rd, Corsicana, TX 75110Lot/Land
- $162,600-- bd-- ba1.5k sqft5375 Fm 3383, Corsicana, TX 75110Off Market
- $--4.32 Acres103 Wolf Crk, Corsicana, TX 75110Sold
Nearby schools
GreatSchools rating
- 2/10Fannin Elementary SchoolGrades: K-4Distance: 3.8 mi
- 4/10Collins Middle SchoolGrades: 7-8Distance: 4.8 mi
- 3/10Corsicana High SchoolGrades: 9-12Distance: 4.7 mi
Schools provided by the listing agent
- Elementary: Houston
- Middle: Corsicana
- High: Corsicana
- District: Corsicana ISD
Source: NTREIS. This data may not be complete. We recommend contacting the local school district to confirm school assignments for this home.
- Texas
- Navarro County
- Corsicana
- 75110
- 903 Dupont Cir
Nearby cities
Nearby zip codes
Other Corsicana Topics
