Skip main navigation
Sold for $857,000
  • $857,000

    903 E 13th Avenue, Denver, CO 80218

    3beds
    1,921sqft
    Townhouse
    Built in 2014
    1,134 Square Feet Lot
    $822,300 Zestimate®
    $446/sqft
    $3,968 Estimated rent

    Home value

    $822,300

    $765,000 - $880,000

    $3,968/mo

    Zestimate® history
    Loading
    Loading...

    Owner options

    List your home for rent

    $3,968/mo

    Rent Zestimate®

    Find your next renter with Zillow Rental Manager. Plus, with online applications, you can quickly screen prospective tenants – for free.

    Learn more

    $3,968/mo

    Rent Zestimate®

    Refinance and save

    $4,949/mo

    Est. payment

    Refinancing to a lower rate could help reduce your monthly payments and save thousands over the life of the loan.

    See today's rates

    $4,949/mo

    Est. payment

    Explore your selling options

    Work with a Zillow partner agent

    Leverage their expertise and Zillow's premium Showcase listings to get your home seen by more buyers.

    Get started

    List with your own agent

    Get your home in front of millions of buyers by listing it on Zillow.

    Learn how to do it

    Sell it yourself

    Take full control of how buyers see your home on Zillow by listing For Sale by Owner (FSBO).

    List your home

    What's special

    Thoughtful functionalityModern sophisticationExquisite finishesGracious family roomTwo en-suite bedroomsCustom-built bookshelvesFloor-to-ceiling windows
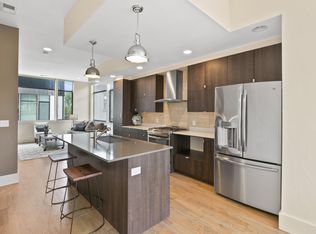
    *SELLER IS OPEN TO RATE BUY DOWNS OR CONCESSIONS* A rare find in one of Denver’s most vibrant neighborhoods, this exceptional three-bedroom, four-bathroom townhome, designed by an award-winning architect, seamlessly blends modern sophistication with thoughtful functionality. With no HOA and an array of high-end finishes, this home is truly a standout. The light-filled, open floor plan is defined by soaring 10-foot ceilings, floor-to-ceiling windows, and exquisite finishes throughout. The main level offers expansive and inviting spaces, featuring a gracious family room with a cozy gas fireplace and custom-built bookshelves. Seamlessly connected, the gourmet kitchen showcases a striking Ann Sacks backsplash, elegant cabinetry and finishes, Room & Board pendant lighting, and a spacious island—ideal for both culinary creations and entertaining. Perched gracefully above the street, the light-filled dining room provides an alluring backdrop for everything from casual family meals to sophisticated dinner parties. The lower level offers a private suite with a separate exterior entrance, ideal for a short-term rental, guest quarters, or a dedicated office/workspace. Neighboring townhomes are earning around $30k/year through short term Airbnb rentals. Upstairs, two en-suite bedrooms provide luxurious retreats, including the primary suite, which boasts an upgraded walk-in closet and beautiful ensuite bathroom. A conveniently located upper-level laundry room enhances everyday functionality. The rooftop deck, complete with a pergola and breathtaking views of the mountains and state Capitol, offers an urban oasis—perfect for unwinding or entertaining against the backdrop of the city skyline. An attached two-car garage with lots of built-in storage ensures all the space you need for your Colorado adventures. Situated in the heart of Capitol Hill, this residence is steps from top-rated dining, 2 blocks to Whole Foods, shopping, parks and more. Schedule your private showing today!

    Zillow last checked:

    Listing updated:

    Listed by:

    Ashleigh Fredrickson 303-589-5421,

    The Agency - Denver

    Bought with:

    Rachael Sanderson, 100092102

    Redfin Corporation

    Source: REcolorado as distributed by MLS GRID,MLS#: 2470095MLS Logo

    Facts & features

    Interior

    Bedrooms & bathrooms
    • Bedrooms: 3
    • Bathrooms: 4
    • Full bathrooms: 1
    • 3/4 bathrooms: 2
    • 1/2 bathrooms: 1
    • Main level bathrooms: 2
    • Main level bedrooms: 1
    Primary bedroom
    • Level: Upper
    Bedroom
    • Level: Upper
    Bedroom
    • Description: Ground Level
    • Level: Main
    Primary bathroom
    • Level: Upper
    Bathroom
    • Level: Main
    Bathroom
    • Level: Upper
    Bathroom
    • Description: Ground Level
    • Level: Main
    Dining room
    • Level: Main
    Kitchen
    • Level: Main
    Laundry
    • Level: Upper
    Living room
    • Level: Main
    Heating
    • Forced Air
    Cooling
    • Central Air
    Appliances
    • Included: Dishwasher, Disposal, Dryer, Microwave, Oven, Range Hood, Refrigerator, Washer
    Features
    • Kitchen Island, Open Floorplan, Primary Suite, Quartz Counters
    • Flooring: Carpet, Tile, Wood
    • Has basement: No
    • Number of fireplaces: 1
    • Fireplace features: Gas, Living Room
    • Common walls with other units/homes: No One Above,No One Below,2+ Common Walls
    Interior area
    • Total structure area: 1,921
    • Total interior livable area: 1,921 sqft
    • Finished area above ground: 1,921

    Property

    Parking
    • Total spaces: 2
    • Parking features: Garage - Attached
    • Attached garage spaces: 2
    Features
    • Levels: Three Or More
    • Patio & porch: Rooftop
    • Exterior features: Balcony
    Lot
    • Size: 1,134 Square Feet
    Details
    • Parcel number: 502212125
    • Zoning: G-MU-5
    • Special conditions: Standard

    Construction

    Type & style
    • Home type: Townhouse
    • Architectural style: Contemporary
    • Property subtype: Townhouse
    • Attached to another structure: Yes
    Materials
    • Brick, Frame
    • Roof: Rolled/Hot Mop
    Condition
    • Year built: 2014

    Utilities & green energy

    • Sewer: Public Sewer
    • Water: Public
    • Utilities for property: Cable Available, Electricity Connected, Internet Access (Wired), Natural Gas Connected

    Community & HOA

    Community
    • Subdivision: Capitol Hill
    HOA
    • Has HOA: No
    Location
    • Region: Denver

    Financial & listing details

    • Price per square foot: $446/sqft
    • Tax assessed value: $825,000
    • Annual tax amount: $3,998
    • Date on market: 2/5/2025
    • Listing terms: Cash,Conventional,Jumbo,VA Loan
    • Exclusions: Seller's Personal Property. Detached Rack In Garage Is Also Excluded
    • Ownership: Individual
    • Electric utility on property: Yes
    • Road surface type: Paved

    Price history

    DateEventPrice
    6/2/2025Sold$857,000$446/sqft
    Source: REcolorado as distributed by MLS GRID #2470095 Report a problem
    4/21/2025Pending sale$857,000$446/sqft
    Source: REcolorado as distributed by MLS GRID #2470095 Report a problem
    4/8/2025Price change$857,000-0.9%$446/sqft
    Source: REcolorado as distributed by MLS GRID #2470095 Report a problem
    2/5/2025Listed for sale$865,000+21%$450/sqft
    Source: REcolorado as distributed by MLS GRID #2470095 Report a problem
    9/24/2020Listing removed$715,000$372/sqft
    Source: Compass - Denver #6680389 Report a problem
    8/12/2020Listed for sale$715,000+33.6%$372/sqft
    Source: Compass - Denver #6680389 Report a problem
    4/20/2015Sold$535,000$279/sqft
    Source: Public Record Report a problem

    Public tax history

    YearProperty taxesTax assessment
    2024$3,998 +4.1%$51,590 -11.5%
    2023$3,839 +3.6%$58,290 +20.7%
    2022$3,706 +6.3%$48,280 -2.8%
    2021$3,486 +2.9%$49,670 +5.7%
    2020$3,389 +4.7%$46,990 -0.7%
    2019$3,238 $47,319 +13.1%
    2018$3,238 +0.3%$41,850
    2017$3,228 -5.2%$41,850 -4%
    2016$3,406 +1391.4%$43,600
    2015$228 $43,600
    Find assessor info on the county website

    Neighborhood: Capitol Hill

    Nearby schools

    GreatSchools rating
    Schools provided by the listing agent
    • Elementary: Dora Moore
    • Middle: Morey
    • High: East
    • District: Denver 1

    Source: REcolorado as distributed by MLS GRID. This data may not be complete. We recommend contacting the local school district to confirm school assignments for this home.

    Get a cash offer in 3 minutes
    Find out how much your home could sell for in as little as 3 minutes with a no-obligation cash offer.
    Estimated market value
    $822,300
    Get a cash offer in 3 minutes
    Find out how much your home could sell for in as little as 3 minutes with a no-obligation cash offer.
    Estimated market value
    $822,300