Skip main navigation
Off market
  • $1,184,900

    903 E 13th St, Austin, TX 78702

    3beds
    2baths
    2,154sqft
    SingleFamily
    Built in 2013
    7,736 Square Feet Lot
    $1,184,900 Zestimate®
    $550/sqft
    $4,620 Estimated rent

    Home value

    $1,184,900

    $1.05M - $1.32M

    $4,620/mo

    Zestimate® history
    Loading
    Loading...

    Owner options

    List your home for rent

    $4,620/mo

    Rent Zestimate®

    Find your next renter with Zillow Rental Manager. Plus, with online applications, you can quickly screen prospective tenants – for free.

    Learn more

    $4,620/mo

    Rent Zestimate®

    Refinance and save

    $6,451/mo

    Est. payment

    Refinancing to a lower rate could help reduce your monthly payments and save thousands over the life of the loan.

    See today's rates

    $6,451/mo

    Est. payment

    Explore your selling options

    Work with a Zillow partner agent

    Leverage their expertise and Zillow's premium Showcase listings to get your home seen by more buyers.

    Get started

    List with your own agent

    Get your home in front of millions of buyers by listing it on Zillow.

    Learn how to do it

    Sell it yourself

    Take full control of how buyers see your home on Zillow by listing For Sale by Owner (FSBO).

    List your home

    What's special

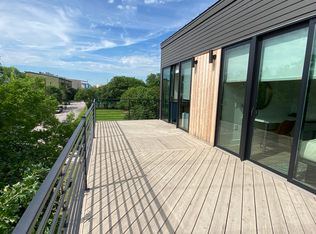
    Clean, bright, contemporary ascetic styling and seamless indoor-outdoor living are the hallmarks of this private sanctuary in the middle of town. This fully furnished executive-ready gem is a 15-minute drive to the airport and a short walk to the state capital, downtown, local restaurants, entertainment, and the Dell Medical Center. Clerestory and picture windows everywhere provide an ideal environment to find your focus for ultimate remote-working productivity or luxuriate in covered outdoor living by the citrus trees. Alley access to the garage and high full-property perimeter fencing ensures privacy.

    This property is off market, which means it's not currently listed for sale or rent on Zillow. This may be different from what's available on other websites or public sources.

    Facts & features

    Interior

    Bedrooms & bathrooms
    • Bedrooms: 3
    • Bathrooms: 2.5
    Heating
    • Forced air, Electric
    Cooling
    • Central
    Appliances
    • Included: Dishwasher, Dryer, Microwave, Range / Oven, Refrigerator, Washer
    • Laundry: In Unit
    Features
    • Flooring: Tile, Concrete, Hardwood
    • Has fireplace: Yes
    Interior area
    • Total interior livable area: 2,154 sqft

    Property

    Parking
    • Total spaces: 2
    • Parking features: None
    Features
    • Exterior features: Stucco
    • Has view: Yes
    • View description: City
    Lot
    • Size: 7,736 sqft
    Details
    • Parcel number: 459592

    Construction

    Type & style
    • Home type: SingleFamily
    Materials
    • Foundation: Slab
    • Roof: Composition
    Condition
    • Year built: 2013

    Community & neighborhood

    Location
    • Region: Austin

    Other

    Other facts
    • Appliances \ Appliances \ Dishwasher
    • Appliances \ Appliances \ Gas Range
    • Appliances \ Appliances \ Microwave
    • Appliances \ Appliances \ Refrigerator
    • Balcony
    • Bedrooms \ MainLevelBedrooms \ 0
    • CommonWalls \ No Common Walls
    • Community Features \ CommunityFeatures \ Curbs
    • Community Features \ CommunityFeatures \ Dog Park
    • Community Features \ CommunityFeatures \ High Speed Internet
    • Community Features \ CommunityFeatures \ Park
    • CommunityFeatures \ Curbs
    • CommunityFeatures \ Dog Park
    • CommunityFeatures \ High Speed Internet
    • CommunityFeatures \ Park
    • ConstructionMaterials \ HardiPlank Type
    • ConstructionMaterials \ Stucco
    • CoolingYN \ true
    • DirectionFaces \ North
    • Electric \ Common Electric Meter
    • ElectricOnPropertyYN \ True
    • Elementary School: Blackshear
    • EntryLocation \ 1st Floor Entry
    • Exterior Type: Stucco
    • ExteriorFeatures \ Balcony
    • ExteriorFeatures \ CCTYD
    • ExteriorFeatures \ Private Entrance
    • ExteriorFeatures \ Private Yard
    • ExteriorFeatures \ Uncovered Courtyard
    • FarmLandAreaUnits \ Square Feet
    • Flooring: Concrete
    • GarageYN \ true
    • Heating and Cooling \ Cooling \ Ceiling Fan(s)
    • Heating and Cooling \ Cooling \ Central Air
    • Heating and Cooling \ CoolingYN \ true
    • Heating and Cooling \ Heating \ Central
    • Heating and Cooling \ HeatingYN \ true
    • Heating system: Forced Air
    • Heating: Electric
    • HeatingYN \ true
    • High School: Austin
    • InteriorFeatures \ Breakfast Bar
    • InteriorFeatures \ Built-in Features
    • InteriorFeatures \ Double Vanity
    • InteriorFeatures \ Eat-in Kitchen
    • InteriorFeatures \ Kitchen Island
    • InteriorFeatures \ Multiple Living Areas
    • InteriorFeatures \ Open Floorplan
    • InteriorFeatures \ Pantry
    • InteriorFeatures \ Storage
    • Laundry: In Unit
    • LeaseTerm \ 12 Months
    • LivingAreaSource \ Public Records
    • Location \ DirectionFaces \ North
    • Lot \ LotFeatures \ Back Yard
    • Lot \ LotFeatures \ Front Yard
    • Lot \ LotFeatures \ Landscaped
    • Lot \ LotFeatures \ Level
    • Lot \ LotFeatures \ Private
    • LotFeatures \ Back Yard
    • LotFeatures \ Front Yard
    • LotFeatures \ Landscaped
    • LotFeatures \ Level
    • LotFeatures \ Private
    • MLS Listing ID: 3385003
    • MLS Name: Austin BOR ZDDP2 (Austin BOR ZDDP2)
    • MainLevelBedrooms \ 0
    • Materials \ Roof \ Composition
    • Middle School: Kealing
    • MlsStatus \ Active
    • Other Building Features \ PetsAllowed \ Cats OK
    • Other Building Features \ PetsAllowed \ Dogs OK
    • Other Building Features \ PetsAllowed \ Number Limit
    • Other Building Features \ PetsAllowed \ Size Limit
    • Other Exterior Features \ ExteriorFeatures \ Balcony
    • Other Exterior Features \ ExteriorFeatures \ CCTYD
    • Other Exterior Features \ ExteriorFeatures \ Garden
    • Other Exterior Features \ ExteriorFeatures \ Private Entrance
    • Other Exterior Features \ ExteriorFeatures \ Private Yard
    • Other Exterior Features \ ExteriorFeatures \ Uncovered Courtyard
    • Other Exterior Features \ Fencing \ Security
    • Other Interior Features \ CommonWalls \ No Common Walls
    • Other Interior Features \ EntryLocation \ 1st Floor Entry
    • Other Interior Features \ FireplacesTotal \ 2
    • Other Interior Features \ Flooring \ Concrete
    • Other Interior Features \ Flooring \ Tile
    • Other Interior Features \ Flooring \ Wood
    • Other Interior Features \ InteriorFeatures \ Breakfast Bar
    • Other Interior Features \ InteriorFeatures \ Built-in Features
    • Other Interior Features \ InteriorFeatures \ Ceiling Fan(s)
    • Other Interior Features \ InteriorFeatures \ Double Vanity
    • Other Interior Features \ InteriorFeatures \ Eat-in Kitchen
    • Other Interior Features \ InteriorFeatures \ Kitchen Island
    • Other Interior Features \ InteriorFeatures \ Multiple Living Areas
    • Other Interior Features \ InteriorFeatures \ Open Floorplan
    • Other Interior Features \ InteriorFeatures \ Pantry
    • Other Interior Features \ InteriorFeatures \ Storage
    • Other Interior Features \ InteriorFeatures \ Walk-In Closet(s)
    • Parking \ GarageYN \ true
    • Parking \ ParkingFeatures \ Alley Access
    • Parking \ ParkingFeatures \ Enclosed
    • Parking \ ParkingFeatures \ Garage
    • Parking \ ParkingFeatures \ Off Street
    • ParkingFeatures \ Alley Access
    • ParkingFeatures \ Enclosed
    • ParkingFeatures \ Garage
    • ParkingFeatures \ Off Street
    • Patio \ PatioAndPorchFeatures \ Awning(s)
    • Patio \ PatioAndPorchFeatures \ Covered
    • Patio \ PatioAndPorchFeatures \ Patio
    • Patio \ PatioAndPorchFeatures \ Side Porch
    • Patio \ PatioAndPorchFeatures \ Terrace
    • PetsAllowed \ Cats OK
    • PetsAllowed \ Dogs OK
    • PetsAllowed \ Number Limit
    • PetsAllowed \ Size Limit
    • Roof Type: Composition
    • Safety \ SecurityFeatures \ Secured Garage/Parking
    • School District: Austin ISD
    • SecurityFeatures \ Secured Garage\Parking
    • Size \ FarmLandAreaUnits \ Square Feet
    • Sources \ LivingAreaSource \ Public Records
    • Utilities \ Electric \ Common Electric Meter
    • Utilities \ ElectricOnPropertyYN \ True
    • Utilities \ Sewer Connected
    • Utilities \ Utilities \ Electricity Connected
    • Utilities \ Utilities \ Sewer Connected
    • Utilities \ Utilities \ Water Connected
    • Utilities \ Water Connected
    • View
    • View Type \ View \ City
    • View Type \ View \ City Lights
    • View Type \ View \ Downtown
    • View Type \ View \ Neighborhood
    • View Type \ View \ Panoramic
    • View \ Downtown
    • View \ Neighborhood
    • View \ Panoramic

    Price history

    DateEventPrice
    1/12/2021Listing removed--
    Source: Unlock MLS Report a problem
    12/17/2020Listed for rent$5,500$3/sqft
    Source: Skout Real Estate #3385003 Report a problem

    Public tax history

    YearProperty taxesTax assessment
    2025$18,617 +11.6%$1,081,092 +10%
    2024$16,689 +21.1%$982,811 +10%
    2023$13,776 -3%$893,465 +10%
    2022$14,206 $812,241 +10%
    2021-- $738,401 +10%
    2020$13,655 +3.6%$671,274
    2019$13,175 +2.8%$671,274 +5.6%
    2018$12,823 $635,728 +0.9%
    2017$12,823 +20.6%$630,160 +10%
    2016$10,635 $572,873 +10%
    2015$10,635 $520,794 +16.5%
    2014$10,635 $446,872

    Find assessor info on the county website

    Neighborhood: Central East Austin

    Nearby schools

    GreatSchools rating
    Schools provided by the listing agent
    • Elementary: Blackshear
    • High: Austin

    Source: The MLS. This data may not be complete. We recommend contacting the local school district to confirm school assignments for this home.

    Get a cash offer in 3 minutes
    Find out how much your home could sell for in as little as 3 minutes with a no-obligation cash offer.
    Estimated market value
    $1,184,900
    Get a cash offer in 3 minutes
    Find out how much your home could sell for in as little as 3 minutes with a no-obligation cash offer.
    Estimated market value
    $1,184,900