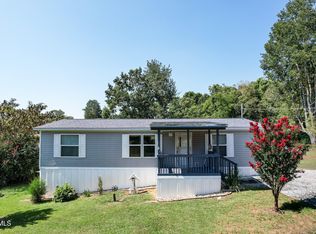
Welcome home to this exceptionally clean, move-in ready 2-bedroom, 2-bath home that combines timeless charm with thoughtful updates. Built in 1958 and meticulously maintained, this home features fresh interior paint, some new windows, updated landscaping, and a security system for added peace of mind. The beautifully updated kitchen is designed for both style and functionality, offering soft-close cabinetry, granite countertops, a convenient breakfast bar and all appliances included. The comfortable floor plan makes everyday living easy, while mountain views provide a scenic backdrop.
Situated on a low-maintenance, level, corner lot, this property is ideally located just five minutes from Douglas Lake, a public boat launch, and Historic Downtown Dandridge, giving you quick access to boating, fishing, dining, shopping, and local events.Seller purchased an entire house full of new furniture about 1 year ago and would be willing to negotiate the purchase of it if buyer is interested.
The unfinished basement offers approximately 480 square feet of additional space with a concrete floor, making it an ideal workshop, hobby area, or storage space. A basement air purification system adds to the home's appeal and functionality. Whether you're looking for a full-time residence, a weekend retreat, or an investment opportunity, this well-cared-for home is ready for its next owner. Don't miss your chance to enjoy comfortable living in a convenient location close to the lake, the mountains, and all the charm that Dandridge has to offer!
Pending
Price cut: $10K (8/18)
$269,900
903 E Cross Rd, Dandridge, TN 37725
2beds
1,000sqft
Single Family Residence, Residential
Built in 1958
0.34 Acres Lot
$265,000 Zestimate®
$270/sqft
$-- HOA
What's special
Some new windowsFresh interior paintUpdated landscapingComfortable floor planSoft-close cabinetryConvenient breakfast barAll appliances included
- 51 days
- 650
- 29
Zillow last checked:
Listing updated:
Listed by:
Lesley Howard,
Weichert, REALTORS - Tiger Real Estate 865-940-1430
Source: Lakeway Area AOR,MLS#: 712503
Facts & features
Interior
Bedrooms & bathrooms
- Bedrooms: 2
- Bathrooms: 2
- Full bathrooms: 2
- Main level bathrooms: 2
- Main level bedrooms: 2
Primary bedroom
- Level: Main
Bedroom 2
- Level: Main
Bathroom 1
- Level: Main
Bathroom 2
- Level: Main
Kitchen
- Description: Wood cabinets, granite counters
- Features: Bar
- Level: Main
Heating
- Central
Cooling
- Ceiling Fan(s), Central Air
Appliances
- Included: Dishwasher, Electric Oven, Electric Range, Electric Water Heater, Refrigerator, Water Softener
- Laundry: Laundry Closet, Lower Level
Features
- Breakfast Bar, Ceiling Fan(s), Solid Surface Counters, Stone Counters
- Flooring: Hardwood
- Windows: Vinyl Frames
- Basement: Exterior Entry,Unfinished
- Has fireplace: No
Interior area
- Total interior livable area: 1,000 sqft
- Finished area above ground: 1,000
- Finished area below ground: 0
Property
Features
- Levels: One
- Stories: 1
- Patio & porch: Porch
- Exterior features: Storage
- Fencing: None
- Has view: Yes
- View description: Mountain(s)
Lot
- Size: 0.34 Acres
- Dimensions: 135 x 142 IRR
- Features: Corner Lot, Level
Details
- Parcel number: 076H F 01400 000
Construction
Type & style
- Home type: SingleFamily
- Architectural style: Bungalow
- Property subtype: Single Family Residence, Residential
Materials
- Brick, Vinyl Siding
- Roof: Shingle
Condition
- Updated/Remodeled
- New construction: No
- Year built: 1958
Utilities & green energy
- Sewer: Public Sewer
- Water: Public
- Utilities for property: Electricity Connected
Community & HOA
HOA
- Has HOA: No
Location
- Region: Dandridge
Financial & listing details
- Price per square foot: $270/sqft
- Tax assessed value: $230,700
- Annual tax amount: $1,194
- Date on market: 8/6/2026
- Electric utility on property: Yes
- Road surface type: Paved
Estimated market value
$265,000
$252,000 - $278,000
$1,632/mo
Price history
| Date | Event | Price |
|---|---|---|
| 9/4/2026 | Pending sale | $269,900$270/sqft |
Source:  Lakeway Area AOR #712503 Report a problem Lakeway Area AOR #712503 Report a problem | ||
| 8/18/2026 | Price change | $269,900-3.6%$270/sqft |
Source: Lakeway Area AOR #712503 Report a problem | ||
| 8/12/2026 | Price change | $279,900-6.4%$280/sqft |
Source: Lakeway Area AOR #712503 Report a problem | ||
| 8/6/2026 | Listed for sale | $299,000+17.5%$299/sqft |
Source: Lakeway Area AOR #712503 Report a problem | ||
| 4/11/2025 | Sold | $254,500-2.1%$255/sqft |
Source:  East Tennessee Realtors #1287911 Report a problem East Tennessee Realtors #1287911 Report a problem | ||
| 2/21/2025 | Pending sale | $259,900$260/sqft |
Source: East Tennessee Realtors #1287911 Report a problem | ||
| 2/15/2025 | Price change | $259,900-1.9%$260/sqft |
Source: East Tennessee Realtors #1287911 Report a problem | ||
| 2/3/2025 | Pending sale | $264,900$265/sqft |
Source: East Tennessee Realtors #1287911 Report a problem | ||
| 1/25/2025 | Listed for sale | $264,900+11.3%$265/sqft |
Source: East Tennessee Realtors #1287911 Report a problem | ||
| 2/15/2023 | Sold | $238,000-4.8%$238/sqft |
Source: Lakeway Area AOR #610269 Report a problem | ||
| 1/20/2023 | Pending sale | $249,900$250/sqft |
Source: Lakeway Area AOR #610269 Report a problem | ||
| 12/8/2022 | Listed for sale | $249,900$250/sqft |
Source: East Tennessee Realtors #1210395 Report a problem | ||
| 11/29/2022 | Pending sale | $249,900$250/sqft |
Source: Lakeway Area AOR #610269 Report a problem | ||
| 10/19/2022 | Listed for sale | $249,900+74.8%$250/sqft |
Source: Lakeway Area AOR #610269 Report a problem | ||
| 7/8/2022 | Sold | $143,000+138.3%$143/sqft |
Source: Public Record Report a problem | ||
| 5/1/2002 | Sold | $60,000$60/sqft |
Source: Public Record Report a problem | ||
Public tax history
| Year | Property taxes | Tax assessment |
|---|---|---|
| 2025 | $1,195 +3% | $57,675 |
| 2024 | $1,160 +36.7% | $57,675 +117.8% |
| 2023 | $849 +20.2% | $26,475 +16.1% |
| 2022 | $706 | $22,800 |
| 2021 | $706 -0.2% | $22,800 |
| 2020 | $707 -0.1% | $22,800 |
| 2019 | $708 +33.7% | $22,800 +44.3% |
| 2018 | $529 +0% | $15,800 |
| 2017 | $529 | $15,800 |
| 2016 | $529 0% | $15,800 |
| 2015 | $529 +0.3% | $15,800 |
| 2014 | $528 | $15,800 |
| 2013 | -- | $15,800 -12.2% |
| 2012 | $556 +4.8% | $18,000 |
| 2011 | $530 +1.7% | $18,000 |
| 2010 | $521 | $18,000 |
| 2009 | -- | $18,000 +10.8% |
| 2008 | $535 +7.2% | $16,250 |
| 2007 | $499 +8.5% | $16,250 |
| 2006 | $460 | $16,250 |
| 2005 | $460 -7.5% | $16,250 |
| 2004 | $497 +43.2% | $16,250 +40.4% |
| 2003 | $347 | $11,575 -29.2% |
| 2001 | -- | $16,346 -75% |
| 2000 | -- | $65,383 |
Find assessor info on the county website
Monthly payment
Est. payment
Payment breakdown
Explore the cost of this home by adjusting the details. Changes won't be saved.Climate risks
Neighborhood: 37725
Nearby schools
Schools provided by the listing agent
- Elementary: Dandridge
- Middle: Maury
- High: Jefferson
Source: Lakeway Area AOR. This data may not be complete. We recommend contacting the local school district to confirm school assignments for this home.
Similar homes
- $347,0003 bd2 ba1.4k sqft435 Morie Rd, Dandridge, TN 37725For Sale

 MLS ID #712887, Lisa McMahan, Lakeway Real Estate. Lakeway Area AOR
 - $249,9003 bd2 ba1.2k sqft1342 High St, Dandridge, TN 37725For Sale
 MLS ID #10000487, Tuesdee Davis. TVRMLS
 - $249,9002 bd2 ba1k sqft124 Hackberry Way, Dandridge, TN 37725For Sale
 MLS ID #712979, Amaris Churchwell, Franklin Realty. Lakeway Area AOR
 - $269,9004 bd2 ba1.1k sqft2839 Black Oak Rd, Jefferson City, TN 37760For Sale
 MLS ID #712954, Robert Tucker, Weichert, REALTORS - Tiger Real Estate. Lakeway Area AOR
 - $229,5002 bd2 ba1k sqft134 Hackberry Way, Dandridge, TN 37725For SaleMLS ID #712704, Alexa Smith, Franklin Realty. Lakeway Area AOR
- $284,0002 bd2 ba806 sqft1302 Fielden Store Rd, New Market, TN 37820For SaleMLS ID #712562, Amaris Churchwell, Franklin Realty. Lakeway Area AOR
- $349,9002 bd1 ba768 sqft1547 Millstone Beach Rd, Dandridge, TN 37725Active
 MLS ID #1338209, Zack Beeler, The Real Estate Firm, Inc.. East Tennessee Realtors
 - $249,9004 bd2 ba1.2k sqft1614 Dogwood St, Sevierville, TN 37876For Sale
 MLS ID #3335803, Levi Dodd. RealTracs MLS as distributed by MLS GRID
 - $280,0003 bd2 ba1.1k sqft3888 Chapman St, Morristown, TN 37813For SaleMLS ID #712843, Kevin Mullins, Family Tree Realty. Lakeway Area AOR
- $399,9002 bd2 ba952 sqft1607 Kinder Ln, Dandridge, TN 37725For SaleMLS ID #711092, Joshua Moore, eXp Realty, LLC. Lakeway Area AOR
- $358,0003 bd2 ba1.2k sqft420 Hayes Dr, Kodak, TN 37764For SaleMLS ID #3597543, Suzi Greenlee. RealTracs MLS as distributed by MLS GRID
- $259,9003 bd1 ba1k sqft518 Fairfield Dr, Newport, TN 37821For SaleMLS ID #712771, Robert Tucker, Weichert, REALTORS - Tiger Real Estate. Lakeway Area AOR
- $235,0004 bd2 ba1.3k sqft840 Guffy Hollow Rd, Sevierville, TN 37876For SaleMLS ID #3500834, Cody Nuchols. RealTracs MLS as distributed by MLS GRID
- $299,9002 bd2 ba1.2k sqft3319 Rocky Ridge Rd, Cosby, TN 37722For SaleMLS ID #3319150, Angela D Miller. RealTracs MLS as distributed by MLS GRID
- $279,9002 bd2 ba1k sqft205 Jaybird Rd, Newport, TN 37821For SaleMLS ID #712438, Rachel Harbin, Jackson Real Estate & Auction. Lakeway Area AOR
- $239,9003 bd1 ba1.3k sqft115 Dunn Way, Cosby, TN 37722For SaleMLS ID #3513489, Angela D Miller. RealTracs MLS as distributed by MLS GRID
- $255,0002 bd2 ba1k sqft408 Prospect Ave, Newport, TN 37821For SaleMLS ID #3591837, Mark Meade. RealTracs MLS as distributed by MLS GRID
- $295,0003 bd1 ba1.3k sqft1356 Bluegrass Rd, Sevierville, TN 37862For SaleMLS ID #3264177, Leo Diaz. RealTracs MLS as distributed by MLS GRID
- $299,9002 bd1 ba918 sqft3621 Leadvale Rd, White Pine, TN 37890For SaleMLS ID #712588, Janet Renea Norton, Greater Impact Realty Lakeway. Lakeway Area AOR
- $250,0002 bd1 ba768 sqft2305 Smith School Rd, Knoxville, TN 37914ActiveMLS ID #1345367, Mike Yarbrough, Asset Realty Management, Inc.. East Tennessee Realtors
