Skip main navigation
Sold for $499,000
  • $499,000

    903 E Cross St, Pensacola, FL 32503

    3beds
    1,757sqft
    Single Family Residence
    Built in 2023
    -- sqft lot
    $529,000 Zestimate®
    $284/sqft
    $2,906 Estimated rent

    Home value

    $529,000

    $503,000 - $561,000

    $2,906/mo

    Zestimate® history
    Loading
    Loading...

    Owner options

    List your home for rent

    $2,906/mo

    Rent Zestimate®

    Find your next renter with Zillow Rental Manager. Plus, with online applications, you can quickly screen prospective tenants – for free.

    Learn more

    $2,906/mo

    Rent Zestimate®

    Refinance and save

    $3,251/mo

    Est. payment

    Refinancing to a lower rate could help reduce your monthly payments and save thousands over the life of the loan.

    See today's rates

    $3,251/mo

    Est. payment

    Explore your selling options

    Work with a Zillow partner agent

    Leverage their expertise and Zillow's premium Showcase listings to get your home seen by more buyers.

    Get started

    List with your own agent

    Get your home in front of millions of buyers by listing it on Zillow.

    Learn how to do it

    Sell it yourself

    Take full control of how buyers see your home on Zillow by listing For Sale by Owner (FSBO).

    List your home

    What's special

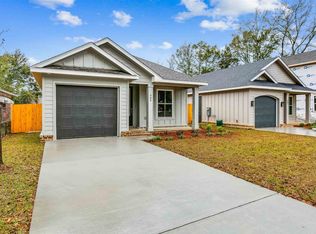
    Rate Buy down incentives! New Construction and convenience in East Hill! Parks, eateries, shops, and breweries are within walking distance. This 3 bedroom, 2 bath open floor plan is 1757 square feet, and offers a large kitchen with plenty of storage, large family room, high treyed ceilings, can lights throughout, ceiling fans in the bedrooms and family room, 8ft solid interior doors, crown molding and windows and doors have been cased with large trim finishes. This home build starts with a true "stem wall foundation" with 2'' x 6'' framing, 5/8 CDX roof decking, spray foam insulation in the attic, brick and Hardi Veneer Siding and impact-rated exterior doors and windows. The kitchen is equipped with GE Stainless Steel appliances to include dishwasher, wall oven with microwave and gas cooktop. Custom Cabinetry by STILE, all wood box construction, shaker style painted cabinets with soft close drawers and doors throughout to include the bathrooms and laundry and finished with quartz countertops and cabinetry pulls. The master suite contains dual vanities, an over-sized tiled master shower with seamless glass doors. Master Suite is finished off with a large walk in closet, and separate water closet. Home has 30 year dimensional shingles, vinyl, efficient impact rated windows and doors, fiberglass exterior doors, and structured wiring (cable, phone and internet). HVAC is an upgraded 16 SEER HVAC system, and has a tank-less gas water heater for endless hot water. Home has attached single car 242 sf garage. Comes with a fully landscaped yard and irrigation system and fenced yard. Builder has treated the home with Anabec New Build, providing a 50 year warranty that resists mold and mildew, and includes a termite bond. This property is located within minutes of Pensacola Airport, Downtown Pensacola, and the beautiful white beaches. East Hill has access to I-10, Navy Federal Credit Union and all 3 local military bases. Any amenity you might desire is located very near.

    Zillow last checked:

    Listing updated:

    Listed by:

    Sean Kramer 850-530-0705,

    Key Impressions LLC

    Bought with:

    Bill Manning

    Kuhn Realty

    Source: PAR,MLS#: 622382MLS Logo

    Facts & features

    Interior

    Bedrooms & bathrooms
    • Bedrooms: 3
    • Bathrooms: 2
    • Full bathrooms: 2
    Primary bedroom
    • Level: First
    • Area: 224.58
    • Dimensions: 17.5 x 12.83
    Bedroom
    • Level: First
    • Area: 157.78
    • Dimensions: 11.83 x 13.33
    Bedroom 1
    • Level: First
    • Area: 162.5
    • Dimensions: 10.83 x 15
    Bathroom
    • Level: First
    • Area: 65
    • Dimensions: 10.83 x 6
    Dining room
    • Level: First
    • Area: 192.11
    • Dimensions: 15.17 x 12.67
    Kitchen
    • Level: First
    • Area: 192.11
    • Dimensions: 15.17 x 12.67
    Living room
    • Level: First
    • Area: 262.08
    • Dimensions: 14.17 x 18.5
    Heating
    • Central
    Cooling
    • Central Air, Ceiling Fan(s), ENERGY STAR Qualified Equipment
    Appliances
    • Included: Tankless Water Heater/Gas, Built In Microwave, Dishwasher, Disposal, Oven, ENERGY STAR Qualified Dishwasher, ENERGY STAR Qualified Water Heater
    • Laundry: Inside, W/D Hookups
    Features
    • Baseboards, Ceiling Fan(s), Crown Molding, High Speed Internet, Smart Thermostat
    • Flooring: Tile, Vinyl, Laminate, Simulated Wood
    • Doors: Insulated Doors
    • Windows: Double Pane Windows, Impact Resistant Windows
    • Has basement: No
    Interior area
    • Total structure area: 1,757
    • Total interior livable area: 1,757 sqft

    Property

    Parking
    • Total spaces: 1
    • Parking features: Garage, Front Entrance, Garage Door Opener
    • Garage spaces: 1
    Features
    • Levels: One
    • Stories: 1
    • Patio & porch: Deck, Patio
    • Pool features: None
    • Fencing: Back Yard,Privacy
    Lot
    • Dimensions: 40' x 132'6''
    • Features: Central Access, Interior Lot, Sprinkler
    Details
    • Parcel number: 000s009025001314
    • Zoning description: City,Res Single

    Construction

    Type & style
    • Home type: SingleFamily
    • Architectural style: Craftsman
    • Property subtype: Single Family Residence
    Materials
    • Brick, Frame
    • Foundation: Slab
    • Roof: Shingle,Gable,Hip
    Condition
    • New Construction
    • New construction: Yes
    • Year built: 2023

    Utilities & green energy

    • Electric: Circuit Breakers, Copper Wiring
    • Sewer: Public Sewer
    • Water: Public
    • Utilities for property: Cable Available
    Green energy
    • Energy efficient items: Insulation, Insulated Walls, Ridge Vent, Appliances

    Community & HOA

    Community
    • Features: Sidewalks
    • Security: Smoke Detector(s)
    • Subdivision: New City Tract
    HOA
    • Has HOA: No
    • Services included: None
    Location
    • Region: Pensacola

    Financial & listing details

    • Price per square foot: $284/sqft
    • Tax assessed value: $313,630
    • Annual tax amount: $4,665
    • Price range: $499K - $499K
    • Date on market: 2/10/2023
    • Cumulative days on market: 274 days
    • Road surface type: Paved

    Price history

    DateEventPrice
    12/6/2023Sold$499,000-7.6%$284/sqft
    Source: PAR #622382 Report a problem
    12/6/2023Pending sale$539,900$307/sqft
    Source: PAR #622382 Report a problem
    11/14/2023Contingent$539,900$307/sqft
    Source: PAR #622382 Report a problem
    10/20/2023Listed for sale$539,900$307/sqft
    Source: PAR #622382 Report a problem
    10/17/2023Contingent$539,900$307/sqft
    Source: PAR #622382 Report a problem
    8/2/2023Price change$539,900+1.9%$307/sqft
    Source: PAR #622382 Report a problem
    6/29/2023Price change$529,900-1.9%$302/sqft
    Source: PAR #622382 Report a problem
    5/18/2023Price change$539,900-4.4%$307/sqft
    Source: PAR #622382 Report a problem
    2/10/2023Listed for sale$564,900$322/sqft
    Source: PAR #622382 Report a problem

    Public tax history

    YearProperty taxesTax assessment
    2024$4,665 $313,630
    Find assessor info on the county website

    Neighborhood: Goulding

    Nearby schools

    GreatSchools rating
    Schools provided by the listing agent
    • Elementary: Oj Semmes
    • Middle: WORKMAN
    • High: Washington

    Source: PAR. This data may not be complete. We recommend contacting the local school district to confirm school assignments for this home.

    Get pre-qualified for a loan
    At Zillow Home Loans, we can pre-qualify you in as little as 5 minutes with no impact to your credit score.

    An equal housing lender. NMLS #10287.

    Sell for more on Zillow
    Get a Zillow Showcase℠ listing at no additional cost and you could sell for .
    $529,000
    2% more
    +$10,580
    With Zillow Showcase(estimated)
    $539,580