Skip main navigation
Closed
  • Price Unknown

    903 E Elizabeth Street, Republic, MO 65738

    4beds
    3,012sqft
    Single Family Residence
    Built in 2000
    0.32 Acres Lot
    $499,100 Zestimate®
    $--/sqft
    $2,944 Estimated rent

    Home value

    $499,100

    $454,000 - $549,000

    $2,944/mo

    Zestimate® history
    Loading
    Loading...

    Owner options

    List your home for rent

    $2,944/mo

    Rent Zestimate®

    Find your next renter with Zillow Rental Manager. Plus, with online applications, you can quickly screen prospective tenants – for free.

    Learn more

    $2,944/mo

    Rent Zestimate®

    Refinance and save

    $450/mo

    Est. payment

    Refinancing to a lower rate could help reduce your monthly payments and save thousands over the life of the loan.

    See today's rates

    $450/mo

    Est. payment

    Explore your selling options

    Work with a Zillow partner agent

    Leverage their expertise and Zillow's premium Showcase listings to get your home seen by more buyers.

    Get started

    List with your own agent

    Get your home in front of millions of buyers by listing it on Zillow.

    Learn how to do it

    Sell it yourself

    Take full control of how buyers see your home on Zillow by listing For Sale by Owner (FSBO).

    List your home

    What's special

    Kiddie poolStone gas fireplacePrivacy-fenced yardNeighborhood poolPicnic areaGranite countertopsBeautifully manicured backyard
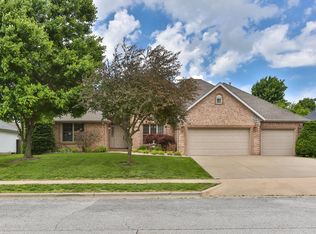
    Back on market at no fault to the seller! Welcome to 903 Elizabeth! A stunning and meticulously upgraded home located in the desirable Valley Park Subdivision of Republic, MO. Just a short walk to the Republic Civic Center, Aquatic Center (featuring a brand-new lazy river in 2024), frisbee golf, tennis courts, walking trails, and Miller Park.This location is perfect for an active lifestyle. Plus, enjoy access to the neighborhood pool, kiddie pool, and picnic area.As you step inside, you'll be greeted by tall ceilings, elegant white trim with crown molding and near floor-to-ceiling windows overlooking the beautifully manicured backyard. The formal dining room is perfect for gatherings, while the cozy hearth room with a stone gas fireplace and blower adds warmth and charm.The kitchen is a dream for entertainers featuring a large L-shaped island with bar seating, granite countertops, abundant cabinetry, pantry, double oven, and a new bay window in the dine-in area. The spacious laundry room includes ample storage and a utility sink.The main-level primary suite is a luxurious retreat, complete with a stunning en-suite bath, a modern freestanding soaking tub with hand-held rinse bar, large tiled flooring, a walk-in shower, private toilet room, and a generous walk-in closet with built-ins.Upstairs, you'll find three additional bedrooms, a full bath, and a flexible bonus room perfect for a game room or office.Step outside to your backyard oasis, boasting a large patio, dedicated burn pit area, square turf space with porcelain tiles for extra entertaining room, and thoughtful features like a trampoline area and space for a raised garden or flower beds -- all within a privacy-fenced yard.Additional upgrades include:New Lennox high-efficiency HVAC system (2024)New water heater (2024)Energy-efficient windowsFresh professional paint throughout (including garage)This home is truly move-in ready and packed with thoughtful improvement.

    Zillow last checked:

    Listing updated:

    Listed by:

    Amie Rogers 417-983-8344,

    Jim Garland Real Estate

    Bought with:

    Riley Real Estate powered by Keller Williams, 2015000492

    Keller Williams

    Source: SOMOMLS as distributed by MLS GRID,MLS#: 60300963MLS Logo

    Facts & features

    Interior

    Bedrooms & bathrooms
    • Bedrooms: 4
    • Bathrooms: 3
    • Full bathrooms: 2
    • 1/2 bathrooms: 1
    Heating
    • Forced Air, Central, Fireplace(s), Natural Gas
    Cooling
    • Central Air, Ceiling Fan(s)
    Appliances
    • Included: Electric Cooktop, Built-In Electric Oven, Microwave, Electric Water Heater, Disposal, Dishwasher, Water Purifier
    • Laundry: 2nd Floor, In Garage, W/D Hookup
    Features
    • Walk-in Shower, Crown Molding, Soaking Tub, Tile Counters, Granite Counters, High Ceilings, Walk-In Closet(s)
    • Flooring: Carpet, Tile, Hardwood
    • Windows: Blinds, Double Pane Windows
    • Has basement: No
    • Attic: Access Only:No Stairs,Fully Floored
    • Has fireplace: Yes
    • Fireplace features: Gas, Blower Fan, Stone
    Interior area
    • Total structure area: 3,012
    • Total interior livable area: 3,012 sqft
    • Finished area above ground: 3,012
    • Finished area below ground: 0

    Property

    Parking
    • Total spaces: 3
    • Parking features: Driveway, Garage Faces Front
    • Attached garage spaces: 3
    • Has uncovered spaces: Yes
    Features
    • Levels: Two
    • Stories: 2
    • Patio & porch: Patio, Rear Porch
    • Fencing: Wood
    Lot
    • Size: 0.32 Acres
    Details
    • Parcel number: 1729100069

    Construction

    Type & style
    • Home type: SingleFamily
    • Architectural style: Traditional
    • Property subtype: Single Family Residence
    Materials
    • Brick
    • Foundation: Poured Concrete
    • Roof: Composition
    Condition
    • Year built: 2000

    Utilities & green energy

    • Sewer: Public Sewer
    • Water: Public

    Community & neighborhood

    Location
    • Region: Republic
    • Subdivision: Valley Park Est

    HOA & financial

    HOA
    • HOA fee: $450 annually
    • Services included: Play Area, Trash, Pool, Common Area Maintenance

    Other

    Other facts
    • Listing terms: Cash,VA Loan,FHA,Conventional
    • Road surface type: Asphalt

    Price history

    DateEventPrice
    9/2/2025Sold--
    Source: SOMOMLS as distributed by MLS GRID #60300963 Report a problem
    8/20/2025Pending sale$489,900$163/sqft
    Source: SOMOMLS as distributed by MLS GRID #60300963 Report a problem
    8/19/2025Listed for sale$489,900$163/sqft
    Source: SOMOMLS as distributed by MLS GRID #60300963 Report a problem
    8/10/2025Pending sale$489,900$163/sqft
    Source: SOMOMLS as distributed by MLS GRID #60300963 Report a problem
    8/6/2025Price change$489,900-2%$163/sqft
    Source: SOMOMLS as distributed by MLS GRID #60300963 Report a problem
    7/30/2025Listed for sale$499,900+100%$166/sqft
    Source: SOMOMLS as distributed by MLS GRID #60300963 Report a problem
    6/12/2013Listing removed$249,900$83/sqft
    Source: Visual Tour #1305942 Report a problem
    6/7/2013Price change$249,900-2%$83/sqft
    Source: Visual Tour #1305942 Report a problem
    5/4/2013Listed for sale$255,000$85/sqft
    Source: Visual Tour #1305942 Report a problem

    Public tax history

    YearProperty taxesTax assessment
    2025$4,334 +4.8%$81,610 +10.3%
    2024$4,135 +1.9%$74,020
    2023$4,056 +72.3%$74,020 +73.1%
    2022$2,354 +0.6%$42,750
    2021$2,340 +7.3%$42,750 +9%
    2020$2,180 +2.4%$39,220 +5.6%
    2018$2,130 +6%$37,150 +6.3%
    2017$2,009 $34,940
    2016$2,009 $34,940
    2015$2,009 +0.3%$34,940
    2014$2,002 $34,940 -5.3%
    2012-- $36,880
    2011-- $36,880 -8.3%
    2010-- $40,240 -2.4%
    2006$2,460 $41,210
    2005$2,460 +4.5%$41,210 -15.2%
    2004$2,354 +0.3%$48,600
    2003$2,347 +1%$48,600
    2002$2,325 +1374.8%$48,600
    2001$158 $48,600

    Find assessor info on the county website

    Neighborhood: 65738

    Nearby schools

    GreatSchools rating
    Schools provided by the listing agent
    • Elementary: RP Lyon
    • Middle: Republic
    • High: Republic

    Source: SOMOMLS as distributed by MLS GRID. This data may not be complete. We recommend contacting the local school district to confirm school assignments for this home.

    Sell for more on Zillow
    Get a Zillow Showcase℠ listing at no additional cost and you could sell for .
    $499,100
    2% more
    +$9,982
    With Zillow Showcase(estimated)
    $509,082