Skip main navigation
Off market
  • $468,600

    903 E Forest Ave, Wheaton, IL 60187

    4beds
    2baths
    1,560sqft
    SingleFamily
    Built in 1950
    6,969 Square Feet Lot
    $468,600 Zestimate®
    $300/sqft
    $3,684 Estimated rent

    Home value

    $468,600

    $440,000 - $497,000

    $3,684/mo

    Zestimate® history
    Loading
    Loading...

    Owner options

    List your home for rent

    $3,684/mo

    Rent Zestimate®

    Find your next renter with Zillow Rental Manager. Plus, with online applications, you can quickly screen prospective tenants – for free.

    Learn more

    $3,684/mo

    Rent Zestimate®

    Refinance and save

    $3,281/mo

    Est. payment

    Refinancing to a lower rate could help reduce your monthly payments and save thousands over the life of the loan.

    See today's rates

    $3,281/mo

    Est. payment

    Explore your selling options

    Work with a Zillow partner agent

    Leverage their expertise and Zillow's premium Showcase listings to get your home seen by more buyers.

    Get started

    List with your own agent

    Get your home in front of millions of buyers by listing it on Zillow.

    Learn how to do it

    Sell it yourself

    Take full control of how buyers see your home on Zillow by listing For Sale by Owner (FSBO).

    List your home

    What's special

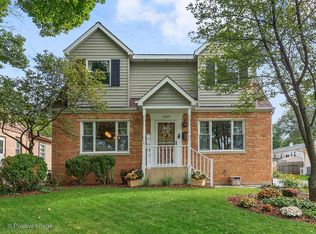
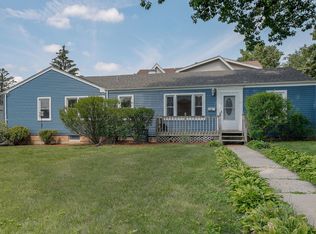
    Just what you have been waiting for! Why opt for an apartment when you live in this breathtaking single family home where the monthly rent includes lawn mowing and spring/fall cleanups? First time rental as well! This PERFECT Wheaton home is in a PERFECT location! Just a half mile to the College Avenue Metra station and the Prairie Path -- a 61 mile non-motorized nature trail! Completely redone in today's most popular color palettes and finishes! Freshly painted, and new carpeting installed this year! Unique enclosed foyer with a vaulted ceiling, custom built farmhouse style hall tree with bench and cubbies, plus a floating table for all of your storage needs. Hardwood in the most of the first floor. Huge windows for great lighting. Living room with wall mount TV bracket. Dining room opens to a 15x21 deck. Kitchen features stainless appliances, granite counters, and an extra deep stainless under mount sink and upgraded faucet. First floor bedroom with closet organizers. Unbelievable remodeled first floor full bath with basin sink, walk-in shower and exquisite tile work. Amazing private master suite in the basement boasts an equally appointed true luxury bath with an oversized soaking tub, plus an enormous walk-in closet with custom organizers and wall mounted TV bracket. The basement also features a huge storage room and a laundry room with an extra refrigerator. The second floor offers two additional bedrooms and great storage. Oversized landscaped corner lot with fenced yard with garden area and access to the 2.5 car detached garage with a workbench and shelves. Updated light fixtures throughout. Ethernet wiring, too. The roof is 10 years old, the furnace and AC are 5 years old, and there is a beautiful brick and Hardieplank exterior. This home is simply stunning and ready for immediate occupancy for either a one or two year lease.

    This property is off market, which means it's not currently listed for sale or rent on Zillow. This may be different from what's available on other websites or public sources.
    Facts & features

    Interior

    Bedrooms & bathrooms
    • Bedrooms: 4
    • Bathrooms: 2
    Heating
    • Forced air, Gas
    Cooling
    • Central
    Appliances
    • Included: Dishwasher, Microwave, Range / Oven, Refrigerator
    Features
    • Flooring: Tile, Hardwood
    Interior area
    • Total interior livable area: 1,560 sqft

    Property

    Parking
    • Total spaces: 2
    • Parking features: Garage - Detached
    Features
    • Exterior features: Other, Brick
    Lot
    • Size: 6,969 sqft
    Details
    • Parcel number: 0509414013

    Construction

    Type & style
    • Home type: SingleFamily
    Materials
    • Roof: Asphalt
    Condition
    • Year built: 1950

    Community & neighborhood

    Location
    • Region: Wheaton

    Other

    Other facts
    • 2nd Bedroom Level \ 2nd Level
    • 2nd Bedroom Window Treatments (Y\N) \ Blinds
    • 3rd Bedroom Level \ 2nd Level
    • 3rd Bedroom Window Treatments (Y\N) \ Blinds
    • 4th Bedroom Level \ Main Level
    • 4th Bedroom Window Treatments (Y\N) \ Blinds
    • Additional Rooms \ Storage
    • Addtl Room 1 Flooring \ Other
    • Addtl Room 1 Level \ Basement
    • Addtl Room 1 Name \ Storage
    • Addtl Room 10 Level \ Not Applicable
    • Addtl Room 2 Level \ Not Applicable
    • Addtl Room 3 Level \ Not Applicable
    • Addtl Room 4 Level \ Not Applicable
    • Addtl Room 5 Level \ Not Applicable
    • Addtl Room 6 Level \ Not Applicable
    • Addtl Room 7 Level \ Not Applicable
    • Addtl Room 8 Level \ Not Applicable
    • Addtl Room 9 Level \ Not Applicable
    • Age \ 61-70 Years
    • Appliances \ All Stainless Steel Kitchen Appliances
    • Appliances \ Appliances \ All Stainless Steel Kitchen Appliances
    • Appliances \ Appliances \ Dishwasher
    • Appliances \ Appliances \ Microwave
    • Appliances \ Appliances \ Oven/Range
    • Appliances \ Appliances \ Refrigerator
    • Aprox. Total Finished Sq Ft \ 1995
    • Basement Bathrooms (Y\N) \ Yes
    • Basement Sq Ft \ 750
    • Basement \ Addtl Room 1 Level \ Basement
    • Basement \ Basement (Y/N) \ Full
    • Basement \ Basement Bathrooms (Y/N) \ Yes
    • Basement \ Basement \ Egress Window
    • Basement \ Basement \ Partially Finished
    • Bath Amenities \ Double Shower
    • Bath Amenities \ Soaking Tub
    • Bathrooms \ Bath Amenities \ Double Shower
    • Bathrooms \ Bath Amenities \ Soaking Tub
    • Bedrooms \ 2nd Bedroom Level \ 2nd Level
    • Bedrooms \ 3rd Bedroom Level \ 2nd Level
    • Bedrooms \ 4th Bedroom Level \ Main Level
    • Bedrooms \ Master Bedroom Bath (Y/N) \ Full
    • Bedrooms \ Master Bedroom Level \ Basement
    • Built Before 1978 (Y\N) \ Yes
    • Compensation paid on \ Gross Lease Price
    • Dates \ Age \ 61-70 Years
    • Dates \ Built Before 1978 (Y/N) \ Yes
    • Dogs Allowed
    • Driveway \ Concrete
    • Driveway and Sidewalk \ Driveway \ Concrete
    • Elementary School: Hawthorne Elementary School
    • Exposure \ S (South)
    • Exterior Property Features \ Storms\Screens
    • Exterior Type: Brick
    • Family Room Level \ Not Applicable
    • Finished Basement Sq Ft \ 435
    • Flooring \ 2nd Bedroom Flooring \ Carpet
    • Flooring \ 3rd Bedroom Flooring \ Carpet
    • Flooring \ 4th Bedroom Flooring \ Hardwood
    • Flooring \ Addtl Room 1 Flooring \ Other
    • Flooring \ Dining Room Flooring \ Hardwood
    • Flooring \ Kitchen Flooring \ Ceramic Tile
    • Flooring \ Laundry Flooring \ Other
    • Flooring \ Living Room Flooring \ Hardwood
    • Flooring \ Master Bedroom Flooring \ Other
    • Foundation \ Concrete
    • Garage On-Site \ Yes
    • Garage Ownership Parking \ Yes
    • Garage Ownership \ Owned
    • Heating and Cooling \ Heat/Fuel \ Forced Air
    • Heating and Cooling \ Heat/Fuel \ Gas
    • Heating system: Forced Air
    • Heating: Gas
    • High School: Wheaton North High School
    • Interior Property Features \ 1st Floor Bedroom
    • Interior Property Features \ 1st Floor Full Bath
    • Kitchen Level \ Main Level
    • Kitchen Type \ Galley
    • Kitchen Window Treatments (Y\N) \ Blinds
    • Laundry Flooring \ Other
    • Lease Terms \ 1 Year Lease
    • Living Room Level \ Main Level
    • Living Room Window Treatments (Y\N) \ Blinds
    • Lot Description \ Corner
    • Lot Description \ Landscaped Professionally
    • Lot Dimensions \ 50X132
    • Lot \ Lot Description \ Corner
    • Lot \ Lot Description \ Fenced Yard
    • Lot \ Lot Description \ Landscaped Professionally
    • Lower Sq Ft \ 435
    • MLS Listing ID: 10762362
    • MLS Name: MRED ZDD (MRED ZDD)
    • Main Sq Ft \ 675
    • Master Bedroom Bath (Y\N) \ Full
    • Master Bedroom Flooring \ Other
    • Master Bedroom Level \ Basement
    • Master Bedroom Window Treatments (Y\N) \ Curtains\Drapes
    • Materials \ Exterior Building Type \ Brick
    • Materials \ Exterior Building Type \ Other
    • Materials \ Foundation \ Concrete
    • Materials \ Roof Type \ Asphalt/Glass (Shingles)
    • Middle School: Franklin Middle School
    • Monthly Rent Incl \ Lawn Care
    • Other Exterior Features \ Exterior Property Features \ Deck
    • Other Exterior Features \ Exterior Property Features \ Storms/Screens
    • Other Information \ Commuter Train
    • Other Information \ Non-Smoking House
    • Other Interior Features \ 2nd Bedroom Window Treatments (Y/N) \ Blinds
    • Other Interior Features \ 3rd Bedroom Window Treatments (Y/N) \ Blinds
    • Other Interior Features \ 4th Bedroom Window Treatments (Y/N) \ Blinds
    • Other Interior Features \ Dining Room Window Treatments (Y/N) \ Blinds
    • Other Interior Features \ Interior Property Features \ 1st Floor Bedroom
    • Other Interior Features \ Interior Property Features \ 1st Floor Full Bath
    • Other Interior Features \ Interior Property Features \ Hardwood Floors
    • Other Interior Features \ Interior Property Features \ Storage
    • Other Interior Features \ Kitchen Window Treatments (Y/N) \ Blinds
    • Other Interior Features \ Living Room Window Treatments (Y/N) \ Blinds
    • Other Interior Features \ Master Bedroom Window Treatments (Y/N) \ Curtains/Drapes
    • Other Rooms \ Addtl Room 10 Level \ Not Applicable
    • Other Rooms \ Addtl Room 2 Level \ Not Applicable
    • Other Rooms \ Addtl Room 3 Level \ Not Applicable
    • Other Rooms \ Addtl Room 4 Level \ Not Applicable
    • Other Rooms \ Addtl Room 5 Level \ Not Applicable
    • Other Rooms \ Addtl Room 6 Level \ Not Applicable
    • Other Rooms \ Addtl Room 7 Level \ Not Applicable
    • Other Rooms \ Addtl Room 8 Level \ Not Applicable
    • Other Rooms \ Addtl Room 9 Level \ Not Applicable
    • Other Rooms \ Dining Room Level \ Main Level
    • Other Rooms \ Dining Room \ Separate
    • Other Rooms \ Family Room Level \ Not Applicable
    • Other Rooms \ Kitchen Level \ Main Level
    • Other Rooms \ Kitchen Type \ Galley
    • Other Rooms \ Laundry Level \ Basement
    • Other Rooms \ Living Room Level \ Main Level
    • Other \ Compensation paid on \ Gross Lease Price
    • Other \ Lease Terms \ 1 Year Lease
    • Other \ Monthly Rent Incl \ Lawn Care
    • Other \ Other Information \ Commuter Train
    • Other \ Other Information \ Non-Smoking House
    • Other \ Status \ New
    • Parking Type \ Garage
    • Parking \ Garage On-Site \ Yes
    • Parking \ Garage Ownership Parking \ Yes
    • Parking \ Garage Ownership \ Owned
    • Parking \ Garage Type \ Detached
    • Parking \ Parking Type \ Garage
    • Roof Type: Asphalt
    • Sewer \ Sewer-Public
    • Size \ Lot Dimensions \ 50X132
    • Size \ Square Feet Source \ Assessor
    • Small Dogs Allowed
    • Square Feet Source \ Assessor
    • Status \ New
    • Total Sq Ft \ 1560
    • Type and Style \ Type of Rental Property \ Detached
    • Type of Rental Property \ Detached
    • Unfinished Basement Sq Ft \ 315
    • Upper Sq Ft \ 450
    • Utilities \ Sewer \ Sewer-Public
    • View Type \ Exposure \ S (South)
    • Water \ Lake Michigan
    • Water \ Water \ Lake Michigan

    Price history

    DateEventPrice
    7/3/2020Listing removed$2,450$2/sqft
    Source: Baird & Warner #10762362 Report a problem
    6/27/2020Listed for rent$2,450$2/sqft
    Source: Baird & Warner #10762362 Report a problem
    8/17/2009Sold$240,000-12.7%$154/sqft
    Source: MRED as distributed by MLS GRID #07157107 Report a problem
    5/30/2009Price change$275,000-8.3%$176/sqft
    Source: TheListingWidget.com #07157107 Report a problem
    3/14/2009Listed for sale$300,000$192/sqft
    Source: TheListingWidget.com #07157107 Report a problem

    Public tax history

    YearProperty taxesTax assessment
    2024$6,749 +3.6%$104,719 +8.6%
    2023$6,514 +3.3%$96,390 +5.8%
    2022$6,308 +0.2%$91,090 +2.4%
    2021$6,294 +7.6%$88,930 +0.9%
    2020$5,849 +6.1%$88,100 +2.7%
    2019$5,513 -3.7%$85,770 -2.2%
    2018$5,723 +1.6%$87,720 +3.8%
    2017$5,632 +1.5%$84,490 +4.2%
    2016$5,550 +0.9%$81,120 +8.2%
    2015$5,499 -0.4%$75,000 +1.2%
    2014$5,523 +2.6%$74,120 -0.3%
    2013$5,382 +2.3%$74,340 -4.1%
    2012$5,262 +2.5%$77,520 -6.4%
    2011$5,136 -3.3%$82,802 -9.8%
    2010$5,311 +2.7%$91,820 -3.8%
    2009$5,169 +2%$95,400
    2008$5,069 +4.1%$95,400 +4.8%
    2007$4,867 +2.9%$91,030 +7%
    2006$4,732 +4.6%$85,080 +7.1%
    2005$4,523 +5.9%$79,440 +7.3%
    2004$4,271 +3.5%$74,040 +8.4%
    2003$4,127 +7.6%$68,300 +8%
    2002$3,835 +2.8%$63,260 +7.5%
    2001$3,731 +5.2%$58,850 +7.1%
    2000$3,547 $54,960

    Find assessor info on the county website

    Neighborhood: 60187

    Nearby schools

    GreatSchools rating
    Schools provided by the listing agent
    • Elementary: Hawthorne Elementary School
    • High: Wheaton North High School

    Source: The MLS. This data may not be complete. We recommend contacting the local school district to confirm school assignments for this home.

    Get a cash offer in 3 minutes
    Find out how much your home could sell for in as little as 3 minutes with a no-obligation cash offer.
    Estimated market value
    $468,600
    Get a cash offer in 3 minutes
    Find out how much your home could sell for in as little as 3 minutes with a no-obligation cash offer.
    Estimated market value
    $468,600