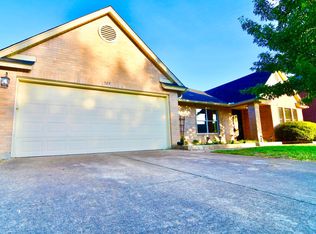
OPEN HOUSE SATURDAY, May 2nd, FROM 11A.M.-1P.M. LENDER FLYER ATTACHED FOR INCENTIVES FOR BUYERS! Welcome to 903 E Olympic Dr in the heart of Pflugerville! This charming home offers the perfect blend of comfort, convenience, and freedom — with no HOA. The open, inviting floor plan is filled with natural light and features spacious living areas and a functional kitchen ideal for both gatherings and quiet evenings at home. Recent capital improvements add peace of mind, including a new roof, HVAC system, and water heater, all replaced between 2019–2022—important updates that significantly extend the home’s long-term value. Step outside to a generous backyard with endless possibilities for entertaining, gardening, or adding your own personal touch. Conveniently located near parks, schools, shopping, and dining, with easy access to Austin and nearby tech hubs, this home delivers both lifestyle and location. Experience the best of Pflugerville living without HOA restrictions — your home, your rules.
Active
Price cut: $50K (6/18)
$400,000
903 E Olympic Dr, Pflugerville, TX 78660
3beds
2,404sqft
:
Get pre-qualified$2,813/mo
Single Family Residence
Built in 2000
9,178 Square Feet Lot
$-- Zestimate®
$166/sqft
$-- HOA
What's special
Generous backyardFilled with natural lightOpen inviting floor planFunctional kitchenNew roof
- 83 days |
- 397 |
- 26 |
Zillow last checked:
Listing updated:
Listed by:
Mylah Edwards (512) 342-1800,
Horizon Realty (512) 342-1800
Source: Unlock MLS,MLS#: 1629162
Facts & features
Interior
Bedrooms & bathrooms
- Bedrooms: 3
- Bathrooms: 2
- Full bathrooms: 2
- Main level bedrooms: 3
Heating
- Central
Cooling
- Ceiling Fan(s), Central Air
Appliances
- Included: Dishwasher, Disposal, Microwave, Range, Electric Water Heater
Features
- Ceiling Fan(s), High Ceilings, Electric Dryer Hookup, Eat-in Kitchen, Entrance Foyer, High Speed Internet, Multiple Dining Areas, Multiple Living Areas, Open Floorplan, Pantry, Primary Bedroom on Main, Walk-In Closet(s), Washer Hookup, Wired for Sound
- Flooring: Carpet, Tile, Wood
- Windows: See Remarks
Interior area
- Total interior livable area: 2,404 sqft
Property
Parking
- Total spaces: 2
- Parking features: Driveway, Garage, Garage Door Opener, Garage Faces Front
- Garage spaces: 2
Accessibility
- Accessibility features: None
Features
- Levels: One
- Stories: 1
- Patio & porch: Covered, Deck, Front Porch, Porch
- Exterior features: Dog Run, Exterior Steps, Outdoor Grill, Private Yard
- Pool features: None
- Fencing: Back Yard, Fenced, Wood
- Has view: Yes
- View description: Neighborhood
- Waterfront features: None
Lot
- Size: 9,178 Square Feet
- Features: Back Yard, Front Yard, Interior Lot, Level, Sprinkler - Automatic, Trees-Moderate
Details
- Additional structures: Kennel/Dog Run, Shed(s), Storage, Workshop
- Parcel number: 02664002070000
- Special conditions: Standard
Construction
Type & style
- Home type: SingleFamily
- Property subtype: Single Family Residence
Materials
- Foundation: Slab
- Roof: Composition
Condition
- Resale
- New construction: No
- Year built: 2000
Details
- Builder name: KB Homes
Utilities & green energy
- Sewer: Public Sewer
- Water: Public
- Utilities for property: Cable Connected, Electricity Connected, Internet-Cable, Water Connected
Community & HOA
Community
- Features: See Remarks
- Subdivision: Mountain Creek East Ph A Sec
HOA
- Has HOA: No
Location
- Region: Pflugerville
Financial & listing details
- Price per square foot: $166/sqft
- Tax assessed value: $407,602
- Annual tax amount: $8,951
- Date on market: 5/1/2026
- Listing terms: Cash,Conventional,FHA,VA Loan
- Electric utility on property: Yes
Estimated market value
Not available
Estimated sales range
Not available
Not available
Price history
| Date | Event | Price |
|---|---|---|
| 6/18/2026 | Price change | $400,000-11.1%$166/sqft |
Source:  Unlock MLS #1629162 Report a problem Unlock MLS #1629162 Report a problem | ||
| 5/1/2026 | Listed for sale | $450,000-2.2%$187/sqft |
Source: Unlock MLS #1629162 Report a problem | ||
| 4/13/2026 | Listing removed | $460,000$191/sqft |
Source: Unlock MLS #1629162 Report a problem | ||
| 3/24/2026 | Price change | $460,000-3.2%$191/sqft |
Source: Unlock MLS #1629162 Report a problem | ||
| 3/5/2026 | Price change | $475,000-1%$198/sqft |
Source: Unlock MLS #1629162 Report a problem | ||
| 1/22/2026 | Listed for sale | $480,000-3%$200/sqft |
Source: Unlock MLS #1629162 Report a problem | ||
| 10/21/2025 | Listing removed | $495,000$206/sqft |
Source: Unlock MLS #7543799 Report a problem | ||
| 6/19/2025 | Price change | $495,000-3.9%$206/sqft |
Source: Unlock MLS #7543799 Report a problem | ||
| 4/18/2025 | Listed for sale | $515,000-4.6%$214/sqft |
Source: Unlock MLS #7543799 Report a problem | ||
| 9/21/2024 | Listing removed | $540,000$225/sqft |
Source: Unlock MLS #8655666 Report a problem | ||
| 9/18/2024 | Listed for sale | $540,000$225/sqft |
Source: Unlock MLS #8655666 Report a problem | ||
Public tax history
| Year | Property taxes | Tax assessment |
|---|---|---|
| 2025 | $7,131 +4.4% | $407,602 +8.1% |
| 2024 | $6,831 +15.7% | $377,010 +10% |
| 2023 | $5,907 -5.1% | $342,736 +10% |
| 2022 | $6,222 | $311,578 +10% |
| 2021 | -- | $283,253 +10% |
| 2020 | $5,815 +9.3% | $257,503 -18% |
| 2019 | $5,320 +16.4% | $313,859 +47.5% |
| 2018 | $4,570 | $212,813 +10% |
| 2017 | $4,570 +12.4% | $193,466 +10% |
| 2016 | $4,064 | $175,878 +10% |
| 2015 | $4,064 | $159,889 -1.8% |
| 2014 | $4,064 | $162,827 +1.3% |
| 2013 | -- | $160,685 -0.9% |
| 2012 | -- | $162,113 -0.9% |
| 2011 | -- | $163,541 +0.4% |
| 2010 | -- | $162,831 -0.9% |
| 2009 | -- | $164,236 -4.9% |
| 2008 | -- | $172,702 +9% |
| 2007 | -- | $158,514 +8.2% |
| 2006 | -- | $146,441 -0.1% |
| 2005 | -- | $146,525 |
Find assessor info on the county website
Monthly payment
Est. payment
Payment breakdown
Explore the cost of this home by adjusting the details. Changes won't be saved.Climate risks
Neighborhood: 78660
Nearby schools
GreatSchools rating
- 5/10Pflugerville Elementary SchoolGrades: PK-5Distance: 0.5 mi
- 5/10Bohls MiddleGrades: 6-8Distance: 3 mi
- 5/10Pflugerville High SchoolGrades: 9-12Distance: 1.6 mi
Schools provided by the listing agent
- Elementary: Pflugerville
- Middle: Cele
- High: Weiss
- District: Pflugerville ISD
Source: Unlock MLS. This data may not be complete. We recommend contacting the local school district to confirm school assignments for this home.
- $319,500-- bd2 ba2.2k sqft905 E Olympic Dr, Pflugerville, TX 78660Off Market
- $311,825-- bd2 ba2.8k sqft901 E Olympic Dr, Pflugerville, TX 78660Off Market
- $402,8004 bd2 ba2.4k sqft905 Purple Martin Ct, Pflugerville, TX 78660Off Market
- $370,0004 bd3 ba2.2k sqft907 E Olympic Dr, Pflugerville, TX 78660Off Market
- $512,4004 bd3 ba3.8k sqft907 Purple Martin Ct, Pflugerville, TX 78660Off Market
- $392,6003 bd2 ba2.4k sqft809 E Olympic Dr, Pflugerville, TX 78660Off Market
- $414,1004 bd3 ba3.3k sqft903 Purple Martin Ct, Pflugerville, TX 78660Off Market
- $380,500-- bd2 ba2.8k sqft904 E Olympic Dr, Pflugerville, TX 78660Off Market
A local agent can set up tours, give advice and negotiate with sellers.
Similar homes
- $410,0003 bd3 ba2.4k sqft905 Victoria Ridge Dr, Pflugerville, TX 78660Active
 MLS ID #9838316, Sylvia Vidaurri, Vidaurri Realty Group, Inc. Unlock MLS
 - $375,0003 bd2 ba1.7k sqft1221 Bell Rock Cir, Pflugerville, TX 78660Active

 MLS ID #619289, Shane White, RE/MAX Town & Country. Central Texas MLS
 - $379,0003 bd3 ba2.2k sqft706 Sage Ct, Pflugerville, TX 78660Active
 MLS ID #4882342, Tyler Hindmarsh, Jorgenson Real Estate. Unlock MLS
 - $365,0004 bd2 ba2k sqft801 Brown Dr, Pflugerville, TX 78660Active
 MLS ID #7328721, Maria Casillas, Realty Exchange. Unlock MLS
 - $429,0004 bd3 ba2.4k sqft17810 Worley Dr, Pflugerville, TX 78660ActiveMLS ID #5414004, TU Vu, eXp Realty, LLC. Unlock MLS
- $444,9903 bd2 ba2.3k sqft808 Great Sand Dunes Ave, Pflugerville, TX 78660ActiveMLS ID #9722052, Matt Menard, ERA Experts. Unlock MLS
- $379,0003 bd2 ba1.9k sqft19832 Harrier Flight Trl, Pflugerville, TX 78660ActiveMLS ID #4015879, Lionel Laday, Laday Realty Group, LLC. Unlock MLS
- $334,9993 bd2 ba1.9k sqft1108 Springbrook Rd, Pflugerville, TX 78660ActiveMLS ID #5712766, Nadia Burris, eXp Realty, LLC. Unlock MLS
- $355,0004 bd3 ba2.4k sqft19121 Mangan Way, Pflugerville, TX 78660ActiveMLS ID #1717056, Ruth Strickland, ABC Realty Group, LLC. Unlock MLS
- $445,0004 bd3 ba3.4k sqft1209 Faber Dr, Pflugerville, TX 78660ActiveMLS ID #5206225, Darlene Campbell, All City Real Estate Ltd. Co. Unlock MLS
- $475,0005 bd3 ba2.5k sqft1707 Alison Ann Ct, Pflugerville, TX 78660ActiveMLS ID #5153909, Mylah Edwards, Horizon Realty. Unlock MLS
- $458,0004 bd3 ba2.5k sqft912 Bethel Way, Pflugerville, TX 78660ActiveMLS ID #5688985, Monica Jones, Compass RE Texas, LLC. Unlock MLS
- $289,0004 bd3 ba2k sqft615 Runners Rdg, Pflugerville, TX 78660ActiveMLS ID #7506400, Angie McWethy, Magnolia Realty Round Rock. Unlock MLS
- $330,0003 bd2 ba1.6k sqft17525 Tobermory Dr, Pflugerville, TX 78660ActiveMLS ID #4934361, Esmeralda Colon-zuniga, Augustin Tobas, Broker. Unlock MLS
- $479,5004 bd3 ba2.7k sqft3001 Edwards Plateau Dr, Pflugerville, TX 78660ActiveMLS ID #9524682, Kevin Wilhelm, Bramlett Partners. Unlock MLS
- $369,0004 bd2 ba1.9k sqft109 Silver Lace Ln, Round Rock, TX 78664ActiveMLS ID #6332900, Tyson Hombroek, Epique Realty LLC. Unlock MLS
- $399,0004 bd3 ba2.9k sqft209 Anderson St, Hutto, TX 78634ActiveMLS ID #4959637, Eddie Schwartz, Schwartz RE Properties Group. Unlock MLS
- $334,9003 bd3 ba1.6k sqft14617 Bedstraw Dr, Pflugerville, TX 78660ActiveMLS ID #1090977, Jeffrey Brown, Compass RE Texas, LLC. Unlock MLS
- $425,0004 bd3 ba2.4k sqft816 Rusk Rd, Round Rock, TX 78665ActiveMLS ID #9750102, Brianna Zuniga Colon, Augustin Tobas, Broker. Unlock MLS
- $309,9903 bd3 ba1.4k sqft1618 Mentone Dr, Round Rock, TX 78664ActiveMLS ID #5636571, Cederick Harris, eXp Realty, LLC. Unlock MLS
