Wow… the charm, the woodwork, the pocket doors, the attention to detail are just a few of the highlights. This beauty has been immaculately cared for by our seller for 30 years and is ready for a new family. It is in great condition. This 3 bedroom, 3 bath 2-story also has a finished bonus attic perfect for hobby room, office or kids play area. The wrap around porch and picket fence just begins the charm of this one. The entry is inviting, and the banister and woodwork are amazing. On the main level includes a living room, family room with built in shelves and a decorative fireplace. The dining room has a gas fireplace and pocket doors that opens to the family room. The kitchen is spacious with tons of cabinets and natural light and a little nook for coffee or breakfast. The cozy breezeway is heated and great for visiting with neighbors in the winter months. 2nd story has 3 spacious bedrooms, and the primary bedroom has a tin faux ceiling and even has a walk-in closet! Bonus: Shed, all appliances stay including washer/dryer, HVAC 2008 and pre-inspected for buyers’ convenience and peace of mind.
Sold for $139,900
$139,900
903 E Park St, Taylorville, IL 62568
3beds
2,465sqft
Single Family Residence, Residential
Built in 1890
0.31 Acres Lot
$171,400 Zestimate®
$57/sqft
$1,964 Estimated rent
Home value
$171,400
$156,000 - $189,000
$1,964/mo
Zestimate® history
Owner options
List your home for rent
$1,964/mo
Rent Zestimate®
Find your next renter with Zillow Rental Manager. Plus, with online applications, you can quickly screen prospective tenants – for free.
$1,964/mo
Rent Zestimate®
Refinance and save
$1,004/mo
Est. payment
Refinancing to a lower rate could help reduce your monthly payments and save thousands over the life of the loan.
$1,004/mo
Est. payment
Explore your selling options
Work with a Zillow partner agent
Leverage their expertise and Zillow's premium Showcase listings to get your home seen by more buyers.
Get startedList with your own agent
Get your home in front of millions of buyers by listing it on Zillow.
Learn how to do itSell it yourself
Take full control of how buyers see your home on Zillow by listing For Sale by Owner (FSBO).
List your homeWhat's special
Zillow last checked:
Listing updated:
Listed by:
Jane Hay Mobl:217-414-1203,
The Real Estate Group, Inc.
Bought with:
Griffin Smock, 475198676
Craggs REALTORS, Inc.
Source: RMLS Alliance as distributed by MLS GRID,MLS#: CA1024627 Originating MLS: Capital Area Association of Realtors
Originating MLS: Capital Area Association of Realtors
Facts & features
Interior
Bedrooms & bathrooms
- Bedrooms: 3
- Bathrooms: 3
- Full bathrooms: 3
Bedroom 1
- Level: Upper
- Dimensions: 13ft 3in x 15ft 6in
Bedroom 2
- Level: Upper
- Dimensions: 13ft 8in x 12ft 8in
Bedroom 3
- Level: Upper
- Dimensions: 9ft 1in x 12ft 7in
Other
- Level: Main
- Dimensions: 13ft 1in x 15ft 2in
Additional level
- Area: 571
Additional room
- Description: bonus/attic
- Dimensions: 22ft 5in x 9ft 0in
Additional room 2
- Description: Breezeway
- Level: Main
- Dimensions: 8ft 0in x 13ft 6in
Family room
- Level: Main
- Dimensions: 13ft 8in x 15ft 3in
Kitchen
- Level: Main
- Dimensions: 20ft 2in x 12ft 1in
Laundry
- Level: Upper
- Dimensions: 6ft 0in x 10ft 7in
Living room
- Level: Main
- Dimensions: 14ft 3in x 15ft 4in
Main level
- Area: 1363
Upper level
- Area: 1102
Heating
- Forced Air
Cooling
- Central Air
Appliances
- Included: Dishwasher, Dryer, Microwave, Range, Refrigerator, Washer
Features
- Windows: Replacement Windows
- Basement: Crawl Space,Partial,Unfinished
- Number of fireplaces: 1
Interior area
- Total structure area: 2,465
- Total interior livable area: 2,465 sqft
Property
Parking
- Total spaces: 2
- Parking features: Attached
- Attached garage spaces: 2
- Details: Number Of Garage Remotes: 1
Features
- Levels: Two
- Patio & porch: Porch
Lot
- Size: 0.31 Acres
- Dimensions: 150 x 91.66
- Features: Corner Lot, Level
Details
- Parcel number: 17132610200100
Construction
Type & style
- Home type: SingleFamily
- Property subtype: Single Family Residence, Residential
Materials
- Frame, Aluminum Siding, Wood Siding
- Foundation: Brick/Mortar
- Roof: Shingle
Condition
- New construction: No
- Year built: 1890
Utilities & green energy
- Sewer: Public Sewer
- Water: Public
- Utilities for property: Cable Available
Green energy
- Energy efficient items: High Efficiency Heating
Community & HOA
Community
- Subdivision: None
Location
- Region: Taylorville
Financial & listing details
- Price per square foot: $57/sqft
- Tax assessed value: $120,018
- Annual tax amount: $1,977
- Date on market: 9/8/2023
- Cumulative days on market: 46 days
- Road surface type: Paved
Price history
| Date | Event | Price |
|---|---|---|
| 12/27/2023 | Sold | $139,900-6.7%$57/sqft |
Source:  RMLS Alliance as distributed by MLS GRID #CA1024627 Report a problem RMLS Alliance as distributed by MLS GRID #CA1024627 Report a problem | ||
| 11/30/2023 | Contingent | $149,900$61/sqft |
Source: RMLS Alliance as distributed by MLS GRID #CA1024627 Report a problem | ||
| 10/26/2023 | Listed for sale | $149,900$61/sqft |
Source: RMLS Alliance as distributed by MLS GRID #CA1024627 Report a problem | ||
| 10/2/2023 | Contingent | $149,900$61/sqft |
Source: RMLS Alliance as distributed by MLS GRID #CA1024627 Report a problem | ||
| 9/8/2023 | Listed for sale | $149,900-9.1%$61/sqft |
Source: RMLS Alliance as distributed by MLS GRID #CA1024627 Report a problem | ||
| 12/25/2020 | Listing removed | $164,900$67/sqft |
Source: Kennedy Real Estate LLC #CA1000780 Report a problem | ||
| 9/21/2020 | Price change | $164,900-2.9%$67/sqft |
Source: Kennedy Real Estate LLC #CA1000780 Report a problem | ||
| 6/26/2020 | Price change | $169,900-4%$69/sqft |
Source: Kennedy Real Estate LLC #CA1000780 Report a problem | ||
| 6/13/2020 | Price change | $176,900+0.2%$72/sqft |
Source: Owner Report a problem | ||
| 5/13/2020 | Listed for sale | $176,500$72/sqft |
Source: Owner Report a problem | ||
Public tax history
| Year | Property taxes | Tax assessment |
|---|---|---|
| 2024 | $2,698 +28.1% | $40,006 +9.2% |
| 2023 | $2,106 +6.6% | $36,649 +7.7% |
| 2022 | $1,976 +6.9% | $34,036 +4% |
| 2021 | $1,848 -8.7% | $32,727 -6.4% |
| 2020 | $2,025 -1.1% | $34,955 -2.7% |
| 2019 | $2,047 +4.6% | $35,911 +4.3% |
| 2018 | $1,957 +4% | $34,418 +2.6% |
| 2017 | $1,881 +14.8% | $33,550 +2.6% |
| 2016 | $1,639 +0.4% | $32,685 +0.7% |
| 2015 | $1,632 +2.2% | $32,447 +2.2% |
| 2014 | $1,597 +0.5% | $31,764 |
| 2013 | $1,589 -14.9% | $31,764 +2.9% |
| 2011 | $1,869 | $30,860 |
| 2010 | -- | $30,860 |
| 2009 | $1,836 | $30,860 |
Find assessor info on the county website
Neighborhood: 62568
Nearby homes
- $58,8003 bd1 ba1.4k sqft907 E Park St, Taylorville, IL 62568Sold
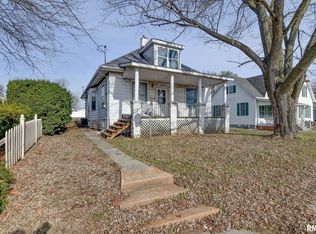
- $145,0003 bd1 ba1.3k sqft823 E Park St, Taylorville, IL 62568Sold
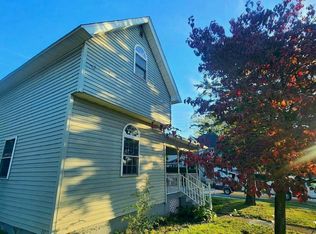
- $128,4005 bd-- ba1.3k sqft909 E Park St, Taylorville, IL 62568Off Market
- $69,6002 bd-- ba820 sqft819 E Park St, Taylorville, IL 62568Off Market
- $123,3003 bd-- ba1.2k sqft416 N Long St, Taylorville, IL 62568Off Market
- $104,7002 bd-- ba1k sqft904 E Ash St, Taylorville, IL 62568Off Market
- $108,6003 bd-- ba1k sqft415 N Long St, Taylorville, IL 62568Off Market
- $8,430-- bd-- ba-- sqft820 E Park St, TAYLORVILLE, IL 62568Off Market
Nearby schools
GreatSchools rating
- NANorth Elementary SchoolGrades: PK-2Distance: 0.5 mi
- 8/10Taylorville Jr High SchoolGrades: 5-8Distance: 0.6 mi
- NATaylorville Sr High SchoolGrades: 9-12Distance: 1.2 mi
Schools provided by the listing agent
- High: Taylorville
Source: RMLS Alliance as distributed by MLS GRID. This data may not be complete. We recommend contacting the local school district to confirm school assignments for this home.


Get pre-qualified for a loan
At Zillow Home Loans, we can pre-qualify you in as little as 5 minutes with no impact to your credit score.An equal housing lender. NMLS #10287.
- Illinois
- Christian County
- Taylorville
- 62568
- 903 E Park St
Nearby cities
Nearby zip codes
Other Taylorville Topics
