Featuring new updates throughout, it's easy to make this stunning Williamsburg model your new home! Located on a quiet cul de sac in the desired Woodlyn Crossing neighborhood in Neshaminy School District, this 2-story home boasts sunlight in a beautifully lit, newly remodeled kitchen with open windows that overlook a private backyard and has Pella doors that open out to your expansive deck, which is perfect for hosting! The spacious dining room, living room, family room, foyer, kitchen, and laundry area all feature beautiful trim work and new hardwood and carpet flooring throughout! Follow your new floors upstairs to the two newly renovated full bathrooms, one of which is connected to your master bedroom. Three additional generously sized bedrooms complete the upstairs. Downstairs in your newly carpeted basement, you will find a huge space that's ideal for another entertainment or workout area. Added storage space and a wet bar will have you wanting to move right in! Located outside of the walkout basement, you will find a generator and a backyard that is completely secluded from neighbors. Additional upgrades include a newly installed roof from 2021, a gas fireplace in the family room installed in 2020, a driveway that was repaved in 2019, a hot water heater replaced in 2017, and so much more! Whether you want to go swimming in the pool or hit the tennis courts—this HOA community has you covered with amazing amenities! This gorgeous home has been lovingly maintained and is waiting for you to move right in! Showings begin 10/5 at 1:00pm. Open House on 10/5 from 5 - 7:30pm, and 10/8 from 12:00 - 2pm.
Sold for $610,000
$610,000
903 Edgewood Ln, Feasterville Trevose, PA 19053
4beds
2,560sqft
Single Family Residence
Built in 1981
8,736 Square Feet Lot
$687,500 Zestimate®
$238/sqft
$3,493 Estimated rent
Home value
$687,500
$653,000 - $722,000
$3,493/mo
Zestimate® history
Owner options
List your home for rent
$3,493/mo
Rent Zestimate®
Find your next renter with Zillow Rental Manager. Plus, with online applications, you can quickly screen prospective tenants – for free.
$3,493/mo
Rent Zestimate®
Refinance and save
$3,463/mo
Est. payment
Refinancing to a lower rate could help reduce your monthly payments and save thousands over the life of the loan.
$3,463/mo
Est. payment
Explore your selling options
Work with a Zillow partner agent
Leverage their expertise and Zillow's premium Showcase listings to get your home seen by more buyers.
Get startedList with your own agent
Get your home in front of millions of buyers by listing it on Zillow.
Learn how to do itSell it yourself
Take full control of how buyers see your home on Zillow by listing For Sale by Owner (FSBO).
List your homeWhat's special
Gas fireplacePrivate backyardNewly remodeled kitchenNew floorsBeautiful trim workNeshaminy school districtNew updates
Zillow last checked:
Listing updated:
Listed by:
Lauren Woodson 267-981-3665,
Keller Williams Real Estate-Langhorne
Bought with:
Julia Podolyan, RS290853
Realty Mark Cityscape-Huntingdon Valley
Source: Bright MLS,MLS#: PABU2058378
Facts & features
Interior
Bedrooms & bathrooms
- Bedrooms: 4
- Bathrooms: 3
- Full bathrooms: 2
- 1/2 bathrooms: 1
Rooms
- Room types: Living Room, Dining Room, Primary Bedroom, Bedroom 2, Bedroom 3, Kitchen, Family Room, Bedroom 1, Laundry, Other, Attic
Basement
- Area: 0
Heating
- Heat Pump, Forced Air, Electric, Propane
Cooling
- Central Air, Electric
Appliances
- Included: Self Cleaning Oven, Dishwasher, Disposal, Energy Efficient Appliances, Microwave, Electric Water Heater
- Laundry: Main Level, Laundry Room
Features
- Primary Bath(s), Butlers Pantry, Ceiling Fan(s), Eat-in Kitchen
- Flooring: Carpet, Tile/Brick, Hardwood
- Windows: Energy Efficient, Replacement
- Basement: Full,Exterior Entry,Finished
- Number of fireplaces: 1
- Fireplace features: Brick, Gas/Propane
Interior area
- Total structure area: 2,560
- Total interior livable area: 2,560 sqft
- Finished area above ground: 2,560
Property
Parking
- Total spaces: 2
- Parking features: Inside Entrance, On Street, Driveway, Attached, Other
- Attached garage spaces: 2
- Has uncovered spaces: Yes
Accessibility
- Accessibility features: None
Features
- Levels: Two
- Stories: 2
- Patio & porch: Deck
- Exterior features: Sidewalks
- Pool features: Community
- Fencing: Other
Lot
- Size: 8,736 Square Feet
- Dimensions: 78.00 x
- Features: Cul-De-Sac, Sloped, Wooded, Front Yard, Rear Yard, SideYard(s)
Details
- Additional structures: Above Grade
- Parcel number: 21025343
- Zoning: PURD
- Special conditions: Standard
Construction
Type & style
- Home type: SingleFamily
- Architectural style: Colonial
- Property subtype: Single Family Residence
Materials
- Frame
- Foundation: Concrete Perimeter
- Roof: Shingle
Condition
- New construction: No
- Year built: 1981
Utilities & green energy
- Electric: 200+ Amp Service
- Sewer: Public Sewer
- Water: Public
Community & HOA
Community
- Security: Security System
- Subdivision: Woodlyn Crossing
HOA
- Has HOA: Yes
- Amenities included: Pool, Tennis Court(s), Tot Lots/Playground
- Services included: Pool(s), Common Area Maintenance, Snow Removal
- HOA fee: $300 quarterly
Location
- Region: Feasterville Trevose
- Municipality: LOWER SOUTHAMPTON TWP
Financial & listing details
- Price per square foot: $238/sqft
- Tax assessed value: $37,480
- Annual tax amount: $7,899
- Date on market: 10/4/2023
- Listing agreement: Exclusive Right To Sell
- Listing terms: Conventional,VA Loan,FHA 203(b),Cash
- Inclusions: Washer, Dryer, Kitchen And Storage Room Refrigerator, Generator, All In As-is Condition At No Monetary Value
- Exclusions: Garage Refrigerator
- Ownership: Fee Simple
Price history
| Date | Event | Price |
|---|---|---|
| 12/12/2023 | Sold | $610,000+1.7%$238/sqft |
Source:  Bright MLS #PABU2058378 Report a problem Bright MLS #PABU2058378 Report a problem | ||
| 10/8/2023 | Contingent | $599,900$234/sqft |
Source: Bright MLS #PABU2058378 Report a problem | ||
| 10/4/2023 | Listed for sale | $599,900+55.9%$234/sqft |
Source: Bright MLS #PABU2058378 Report a problem | ||
| 4/27/2017 | Sold | $384,900+1.3%$150/sqft |
Source: Public Record Report a problem | ||
| 3/13/2017 | Listed for sale | $379,900$148/sqft |
Source: Keller Williams - Bucks County South #6940641 Report a problem | ||
| 3/13/2017 | Pending sale | $379,900$148/sqft |
Source: Keller Williams - Bucks County South #6940641 Report a problem | ||
| 3/8/2017 | Listed for sale | $379,900-5%$148/sqft |
Source: Keller Williams Real Estate-Langhorne #6940641 Report a problem | ||
| 10/22/2011 | Listing removed | $399,900$156/sqft |
Source: HomeStarr Realty #5554220 Report a problem | ||
| 3/2/2011 | Price change | $399,900+100125.6%$156/sqft |
Source: HomeStarr Realty #5554220 Report a problem | ||
| 2/25/2011 | Listed for sale | $399-99.9% |
Source: HomeStarr Realty #5554220 Report a problem | ||
| 4/8/2010 | Sold | $350,000-12.5%$137/sqft |
Source: Public Record Report a problem | ||
| 7/3/2009 | Listed for sale | $399,900+2.6%$156/sqft |
Source: Re/Max Eastern #5554220 Report a problem | ||
| 8/28/2006 | Sold | $389,900$152/sqft |
Source: Public Record Report a problem | ||
| 6/20/2006 | Sold | $389,900$152/sqft |
Source: Public Record Report a problem | ||
Public tax history
| Year | Property taxes | Tax assessment |
|---|---|---|
| 2025 | $8,450 +1% | $37,480 |
| 2024 | $8,366 +5.9% | $37,480 |
| 2023 | $7,899 +2.7% | $37,480 |
| 2022 | $7,688 | $37,480 |
| 2021 | $7,688 +1.2% | $37,480 |
| 2020 | $7,595 +4.3% | $37,480 |
| 2018 | $7,283 +2.7% | $37,480 |
| 2017 | $7,094 -4.1% | $37,480 |
| 2016 | $7,394 +29.8% | $37,480 |
| 2015 | $5,697 | $37,480 |
| 2014 | $5,697 | $37,480 |
| 2013 | -- | $37,480 |
| 2012 | -- | $37,480 |
| 2011 | -- | $37,480 |
| 2010 | -- | $37,480 |
| 2009 | -- | $37,480 |
| 2008 | -- | $37,480 |
| 2007 | -- | $37,480 |
| 2006 | -- | $37,480 |
| 2005 | -- | $37,480 +300% |
| 2004 | -- | $9,370 |
| 2003 | -- | $9,370 |
| 2002 | -- | $9,370 |
| 2000 | -- | $9,370 |
Find assessor info on the county website
Neighborhood: 19053
Nearby homes
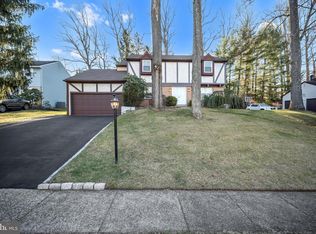
- $617,0004 bd3 ba2.4k sqft853 Green Ridge Cir, Langhorne, PA 19053Sold
- $622,1004 bd3 ba2.4k sqft901 Edgewood Ln, Langhorne, PA 19053Off Market
- $691,8004 bd3 ba2.8k sqft849 Green Ridge Cir, Feasterville Trevose, PA 19053Off Market
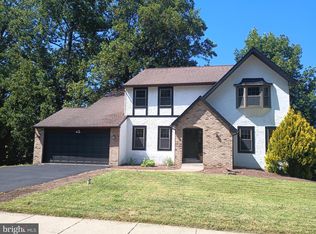
- $660,0007 bd3 ba2.8k sqft905 Edgewood Ln, Langhorne, PA 19053Sold
- $604,7004 bd2 ba2.4k sqft855 Green Ridge Cir, Langhorne, PA 19053Off Market
- $728,4004 bd5 ba3.6k sqft841 Green Ridge Cir, Feasterville Trevose, PA 19053Off Market
- $622,7004 bd2 ba2.6k sqft900 Edgewood Ln, Feasterville Trevose, PA 19053Off Market
- $687,1004 bd2 ba2.4k sqft907 Edgewood Ln, Langhorne, PA 19053Off Market
Nearby schools
GreatSchools rating
- 8/10Tawanka Elementary SchoolGrades: K-4Distance: 0.9 mi
- 6/10Poquessing Middle SchoolGrades: 5-8Distance: 2.1 mi
- 8/10Neshaminy High SchoolGrades: 9-12Distance: 1.1 mi
Schools provided by the listing agent
- Middle: Poquessing
- High: Neshaminy
- District: Neshaminy
Source: Bright MLS. This data may not be complete. We recommend contacting the local school district to confirm school assignments for this home.
Get a cash offer in 3 minutes
Find out how much your home could sell for in as little as 3 minutes with a no-obligation cash offer.
Estimated market value
$687,500
Get a cash offer in 3 minutes
Find out how much your home could sell for in as little as 3 minutes with a no-obligation cash offer.
Estimated market value
$687,500
- Pennsylvania
- Bucks County
- Feasterville Trevose
- 19053
- 903 Edgewood Ln
Nearby cities
Nearby zip codes
Other Feasterville Trevose Topics
- Apartments for Rent in 19053
- Houses for Sale in 19053
- Houses for Rent in 19053
- 19053 Real Estate
- Feasterville Trevose Condos
- Houses for Sale in Feasterville Trevose
- Newest Listings in Feasterville Trevose
- Feasterville Trevose Home Values
- Feasterville Trevose Real Estate Agents
- Feasterville Trevose Refinance
- Feasterville Trevose Mortgage Rates
