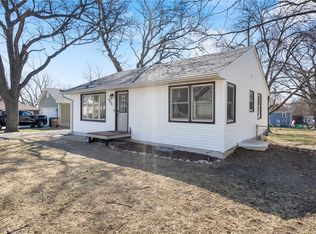
Own a true piece of post-war American history with this charming two-bedroom Lustron home in Norwalk. Lustron homes were built after World War II to meet the country's growing housing demand, constructed with durable porcelain-enameled steel panels designed to last for generations - and this one is a wonderful example of that craftsmanship still standing strong today. Inside, you'll find a nicely open concept layout that makes the home feel larger than its footprint suggests. The kitchen offers plenty of cabinet space, perfect for the at-home cook, and flows seamlessly into a wide-open living room ? giving the whole main level great functionality for everyday living or entertaining. The two-stall garage offers even more versatility, with additional living quarters built into one side, including a second full bathroom. This space previously had its own furnace and currently has a heating and cooling system in place, with the option to add a furnace back in if desired ? giving you flexible options for a guest suite, home office, or additional living space. Located in the growing community of Norwalk, you're just minutes from the middle school and the aquatic center, making this an easy, convenient spot to call home. Pieces of history like this don't come around often. Come check out this one-of-a-kind Lustron home today!
Sold for $197,000
Zillow last checked:
Listing updated:
Bought with:
Justin Greenfield
RE/MAX Precision
Source: DMMLS,MLS#: 744017 Originating MLS: Des Moines Area Association of REALTORS
Originating MLS: Des Moines Area Association of REALTORSPrice history
| Date | Event | Price |
|---|---|---|
| 8/28/2026 | Sold | $197,000-1.5%$199/sqft |
Source:  DMMLS #744017 Report a problem DMMLS #744017 Report a problem | ||
| 7/21/2026 | Pending sale | $199,900$202/sqft |
Source: DMMLS #744017 Report a problem | ||
| 6/26/2026 | Listed for sale | $199,900+13.9%$202/sqft |
Source: DMMLS #744017 Report a problem | ||
| 10/27/2023 | Sold | $175,500+3.8%$177/sqft |
Source: Public Record Report a problem | ||
| 8/31/2023 | Listed for sale | $169,000-13.3%$171/sqft |
Source: Owner Report a problem | ||
| 8/23/2023 | Listing removed | -- |
Source: DMMLS #674198 Report a problem | ||
| 8/18/2023 | Listed for sale | $195,000$197/sqft |
Source: DMMLS #674198 Report a problem | ||
| 8/14/2023 | Pending sale | $195,000$197/sqft |
Source: DMMLS #674198 Report a problem | ||
| 8/11/2023 | Listed for sale | $195,000$197/sqft |
Source: DMMLS #674198 Report a problem | ||
| 7/6/2023 | Pending sale | $195,000$197/sqft |
Source: DMMLS #674198 Report a problem | ||
| 6/22/2023 | Price change | $195,000-2.3%$197/sqft |
Source: DMMLS #674198 Report a problem | ||
| 6/14/2023 | Price change | $199,500-9.3%$202/sqft |
Source: DMMLS #674198 Report a problem | ||
| 5/30/2023 | Listed for sale | $220,000+4.8%$222/sqft |
Source: DMMLS #674198 Report a problem | ||
| 5/25/2023 | Listing removed | -- |
Source: Owner Report a problem | ||
| 5/13/2023 | Price change | $210,000-8.7%$212/sqft |
Source: Owner Report a problem | ||
| 5/6/2023 | Listed for sale | $230,000+48.4%$232/sqft |
Source: Owner Report a problem | ||
| 3/1/2021 | Sold | $155,000+40.9%$157/sqft |
Source: Public Record Report a problem | ||
| 1/4/2019 | Sold | $110,000-11.9%$111/sqft |
Source: DMMLS #572930 Report a problem | ||
| 1/3/2019 | Pending sale | $124,900$126/sqft |
Source: RE/MAX AMERICAN DREAM REALTY #572930 Report a problem | ||
| 11/20/2018 | Listed for sale | $124,900$126/sqft |
Source: RE/MAX AMERICAN DREAM REALTY #572930 Report a problem | ||
Sell for more on Zillow
Get a Zillow Showcase℠ listing at no additional cost and you could sell for .
$196,500
2% more
+$3,930
With Zillow Showcase(estimated)
$200,430
