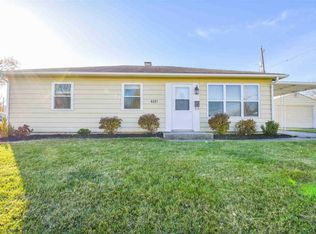
Price Reduction! Welcome to 903 Elnora Drive! This spacious tri-level home with a basement offers flexible living space, a fenced-in yard, and a great location with no HOA. The main level features a bright living room with vaulted ceilings and a large front window, plus an adjacent eat-in kitchen. Upstairs are three bedrooms and a full bath. A brand-new mini-split system provides zoned heating & cooling, allowing different areas of the home to be adjusted to your comfort. The lower level offers a second living space & a half bath in the laundry room, while the basement includes a craft/storage room with plentiful cabinetry. An exterior door provides convenient access from the lower level to the fenced backyard. Outside, enjoy a concrete driveway and detached two-car garage. Conveniently located northern Fort Wayne's shopping, dining, and I-69!
Pending
Price cut: $10K (9/25)
$184,900
903 Elnora Dr, Fort Wayne, IN 46825
3beds
2,016sqft
Single Family Residence
Built in 1960
8,276 Square Feet Lot
$-- Zestimate®
$--/sqft
$-- HOA
What's special
Fenced-in yardDetached two-car garageLarge front windowFlexible living spaceAdjacent eat-in kitchen
- 34 days
- 2,132
- 236
Likely to sell faster than
Zillow last checked:
Listing updated:
Listed by:
Amy Miller Cell:260-416-9341,
Coldwell Banker Real Estate Gr
Source: IRMLS,MLS#: 202637554
Facts & features
Interior
Bedrooms & bathrooms
- Bedrooms: 3
- Bathrooms: 2
- Full bathrooms: 1
- 1/2 bathrooms: 1
Bedroom 1
- Level: Upper
Bedroom 2
- Level: Upper
Family room
- Level: Basement
- Area: 336
- Dimensions: 14 x 24
Kitchen
- Level: Main
- Area: 154
- Dimensions: 14 x 11
Living room
- Level: Main
- Area: 294
- Dimensions: 14 x 21
Heating
- Hot Water
Cooling
- Multi Units
Appliances
- Included: Disposal, Dishwasher, Refrigerator, Gas Range, Gas Water Heater
- Laundry: Electric Dryer Hookup
Features
- Ceiling Fan(s)
- Basement: Partial
- Has fireplace: No
Interior area
- Total structure area: 2,016
- Total interior livable area: 2,016 sqft
- Finished area above ground: 1,512
- Finished area below ground: 504
Property
Parking
- Total spaces: 2
- Parking features: Detached, Garage Door Opener
- Garage spaces: 2
Features
- Levels: Tri-Level
Lot
- Size: 8,276 Square Feet
- Dimensions: 72x115
- Features: Level
Details
- Parcel number: 020713377017.000073
Construction
Type & style
- Home type: SingleFamily
- Property subtype: Single Family Residence
Materials
- Vinyl Siding
Condition
- New construction: No
- Year built: 1960
Utilities & green energy
- Sewer: City
- Water: City
Community & HOA
Community
- Subdivision: North Sherwood Terrace
Location
- Region: Fort Wayne
Financial & listing details
- Tax assessed value: $195,100
- Annual tax amount: $1,990
- Date on market: 9/11/2026
Estimated market value
Not available
Estimated sales range
Not available
Not available
Price history
| Date | Event | Price |
|---|---|---|
| 9/28/2026 | Pending sale | $184,900 |
Source: | ||
| 9/25/2026 | Price change | $184,900-5.1% |
Source: | ||
| 9/18/2026 | Price change | $194,900-2.5% |
Source: | ||
| 9/11/2026 | Listed for sale | $199,900 |
Source: | ||
Public tax history
| Year | Property taxes | Tax assessment |
|---|---|---|
| 2025 | $1,918 +15.6% | $195,100 +11.6% |
| 2024 | $1,659 +12.9% | $174,800 +8.1% |
| 2023 | $1,469 +16.3% | $161,700 +20.9% |
| 2022 | $1,263 +30.9% | $133,700 +14.6% |
| 2021 | $965 +3.8% | $116,700 +17.8% |
| 2020 | $930 -24.4% | $99,100 +4.1% |
| 2019 | $1,230 +69.1% | $95,200 +6.8% |
| 2018 | $727 +1% | $89,100 +8.4% |
| 2017 | $720 +21.2% | $82,200 +0.7% |
| 2016 | $594 +0.5% | $81,600 +8.1% |
| 2014 | $591 +6.1% | $75,500 +3.4% |
| 2013 | $557 -15.2% | $73,000 -10.3% |
| 2011 | $658 | $81,400 +0.5% |
| 2010 | -- | $81,000 -7.4% |
| 2007 | -- | $87,500 +12.6% |
| 2005 | -- | $77,700 |
| 2004 | -- | $77,700 +96.7% |
| 2001 | -- | $39,500 +199.9% |
| 1999 | -- | $13,170 |
Find assessor info on the county website
Monthly payment
Est. payment
Payment breakdown
Explore the cost of this home by adjusting the details. Changes won't be saved.Climate risks
Neighborhood: North Sherwood Terrace and Silver Maples
Nearby schools
Schools provided by the listing agent
- Elementary: Northcrest
- Middle: Northwood
- High: North Side
- District: Fort Wayne Community
Source: IRMLS. This data may not be complete. We recommend contacting the local school district to confirm school assignments for this home.