Skip main navigation
Closed
  • $524,900

    903 Emmy Ln, Hanover, MN 55341

    3beds
    1,990sqft
    Single Family Residence
    Built in 2023
    9,147.6 Square Feet Lot
    $513,400 Zestimate®
    $264/sqft
    $2,741 Estimated rent

    Home value

    $513,400

    $488,000 - $539,000

    $2,741/mo

    Zestimate® history
    Loading
    Loading...

    Owner options

    List your home for rent

    $2,741/mo

    Rent Zestimate®

    Find your next renter with Zillow Rental Manager. Plus, with online applications, you can quickly screen prospective tenants – for free.

    Learn more

    $2,741/mo

    Rent Zestimate®

    Refinance and save

    $3,226/mo

    Est. payment

    Refinancing to a lower rate could help reduce your monthly payments and save thousands over the life of the loan.

    See today's rates

    $3,226/mo

    Est. payment

    Explore your selling options

    Work with a Zillow partner agent

    Leverage their expertise and Zillow's premium Showcase listings to get your home seen by more buyers.

    Get started

    List with your own agent

    Get your home in front of millions of buyers by listing it on Zillow.

    Learn how to do it

    Sell it yourself

    Take full control of how buyers see your home on Zillow by listing For Sale by Owner (FSBO).

    List your home

    What's special

    Shiplap fireplaceQuartz throughoutUpgraded trim packageStep vaultSpacious family roomsUpgraded appliancesBig boar bbq
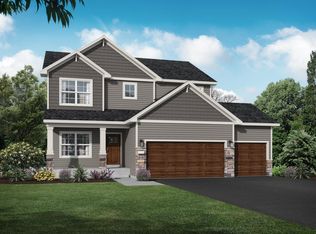
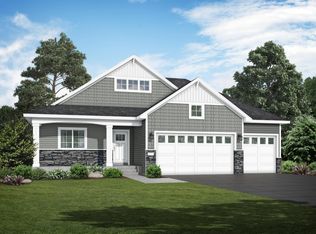
    CHECK OUT OUR PARADE OF HOMES MOVE INTO SAVINGS EVENT! JP Brooks presents the Somerset plan, & lux suite, on a WO lot in Hanover's Newest Community, Rivers Edge of Hanover. One level living @ its finest! STMA Open Enrollment Option. Shiplap fireplace w/ built-ins/floating shelves, upgraded kitchen - gourmet A, w/ 42" upper cabinets, soft close, quartz throughout, upgraded appliances, step vault in living room w/ beams, LVP in living room, upgraded trim package that is finished onsite-better finish & no nail holes! Office w/ step vault/crown molding, a four season porch, & 2' extension on the garage! Unfinished basement for future bedroom 4/5, spacious family rooms & 3/4 bath. Pictures from similar model. Finishes may differ. Walking distance to the River Inn Restaurant and Big Boar BBQ. Come see for yourself & discover why Hanover is a great place to live, work & play! Completed new construction!

    Zillow last checked:

    Listing updated:

    Listed by:

    Josh A Pomerleau 763-463-7580,

    JPW Realty,

    Stephanie Schmitz 612-382-0316

    Bought with:

    Karen A Danielson

    Coldwell Banker Realty

    Source: NorthstarMLS as distributed by MLS GRID,MLS#: 6434109MLS Logo

    Facts & features

    Interior

    Bedrooms & bathrooms
    • Bedrooms: 3
    • Bathrooms: 2
    • Full bathrooms: 2
    Bedroom
    • Level: Main
    • Area: 180 Square Feet
    • Dimensions: 12x15
    Bedroom 2
    • Level: Main
    • Area: 121 Square Feet
    • Dimensions: 11x11
    Bedroom 3
    • Level: Main
    • Area: 143 Square Feet
    • Dimensions: 11x13
    Dining room
    • Level: Main
    • Area: 120 Square Feet
    • Dimensions: 12x10
    Other
    • Level: Main
    • Area: 144 Square Feet
    • Dimensions: 12x12
    Foyer
    • Level: Main
    • Area: 40 Square Feet
    • Dimensions: 5x8
    Kitchen
    • Level: Main
    • Area: 182 Square Feet
    • Dimensions: 13x14
    Laundry
    • Level: Main
    • Area: 90 Square Feet
    • Dimensions: 10x9
    Living room
    • Level: Main
    • Area: 208 Square Feet
    • Dimensions: 13x16
    Other
    • Level: Main
    • Area: 20 Square Feet
    • Dimensions: 4x5
    Porch
    • Level: Main
    • Area: 48 Square Feet
    • Dimensions: 6x8
    Storage
    • Level: Lower
    • Area: 323 Square Feet
    • Dimensions: 19x17
    Walk in closet
    • Level: Main
    • Area: 88 Square Feet
    • Dimensions: 8x11
    Heating
    • Forced Air, Fireplace(s)
    Cooling
    • Central Air
    Appliances
    • Included: Air-To-Air Exchanger, Dishwasher, Electric Water Heater, Microwave, Range, Refrigerator, Stainless Steel Appliance(s)
    Features
    • Basement: Storage Space,Unfinished,Walk-Out Access
    • Number of fireplaces: 1
    • Fireplace features: Gas, Living Room
    Interior area
    • Total structure area: 1,990
    • Total interior livable area: 1,990 sqft
    • Finished area above ground: 1,990
    • Finished area below ground: 0

    Property

    Parking
    • Total spaces: 3
    • Parking features: Attached, Asphalt, Garage Door Opener
    • Attached garage spaces: 3
    • Has uncovered spaces: Yes
    Accessibility
    • Accessibility features: None
    Features
    • Levels: One
    • Stories: 1
    • Pool features: None
    • Fencing: None
    Lot
    • Size: 9,147 sqft
    • Dimensions: 70 x 130 x 70 x 130
    • Features: Irregular Lot, Sod Included in Price, Tree Coverage - Light
    Details
    • Foundation area: 1846
    • Parcel number: 108054005110
    • Zoning description: Residential-Single Family

    Construction

    Type & style
    • Home type: SingleFamily
    • Property subtype: Single Family Residence
    Materials
    • Roof: Age 8 Years or Less,Asphalt
    Condition
    • New construction: Yes
    • Year built: 2023
    Details
    • Builder name: JP BROOKS INC

    Utilities & green energy

    • Gas: Natural Gas
    • Sewer: City Sewer/Connected
    • Water: City Water/Connected

    Community & neighborhood

    Location
    • Region: Hanover
    • Subdivision: River's Edge

    HOA & financial

    HOA
    • Has HOA: No

    Other

    Other facts
    • Road surface type: Paved

    Price history

    DateEventPrice
    10/13/2023Sold$524,900-1.9%$264/sqft
    Source: NorthstarMLS as distributed by MLS GRID #6434109 Report a problem
    9/21/2023Pending sale$534,900$269/sqft
    Source: NorthstarMLS as distributed by MLS GRID #6434109 Report a problem
    9/15/2023Listed for sale$534,900-2.7%$269/sqft
    Source: NorthstarMLS as distributed by MLS GRID #6434109 Report a problem
    9/14/2023Listing removed--
    Source: NorthstarMLS as distributed by MLS GRID #6414328 Report a problem
    8/9/2023Listed for sale$549,900$276/sqft
    Source: NorthstarMLS as distributed by MLS GRID #6414328 Report a problem
    8/8/2023Listing removed--
    Source: NorthstarMLS as distributed by MLS GRID #6379607 Report a problem
    6/2/2023Listed for sale$549,900$276/sqft
    Source: NorthstarMLS as distributed by MLS GRID #6379607 Report a problem
    5/31/2023Listing removed--
    Source: NorthstarMLS as distributed by MLS GRID #6325004 Report a problem
    1/19/2023Listed for sale$549,900$276/sqft
    Source: NorthstarMLS as distributed by MLS GRID #6325004 Report a problem

    Public tax history

    YearProperty taxesTax assessment
    2024$272 +369%$456,700 +380.7%
    2023$58 $95,000
    2022-- --

    Find assessor info on the county website

    Neighborhood: 55341

    Nearby schools

    GreatSchools rating
    Get a cash offer in 3 minutes
    Find out how much your home could sell for in as little as 3 minutes with a no-obligation cash offer.
    Estimated market value
    $513,400
    Get a cash offer in 3 minutes
    Find out how much your home could sell for in as little as 3 minutes with a no-obligation cash offer.
    Estimated market value
    $513,400