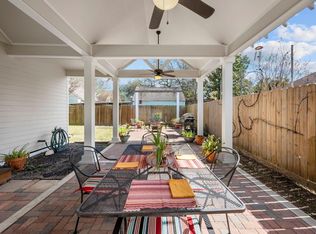
Storybook English cottage in the heart of Lindale Park, beautifully renovated while preserving its timeless charm. This 2-bedroom, 2-bath home features a versatile loft perfect as a third bedroom, home office, or flex space. Rich hardwood floors flow throughout the open-concept living, dining, and island kitchen with custom wood cabinetry, marble countertops, farmhouse sink, and designer finishes. The private primary suite offers a beautifully renovated bath with soaking tub, separate shower, dual vanities, and heated floors. Utility room features custom cabinetry and built-in bench. Enjoy the spacious covered patio, grilling area, and fire pit, perfect for entertaining. Extensive updates include PEX plumbing, tankless water heater, whole-house water softener, updated electrical, generator connection, windows, HVAC, roof, sprinkler system, drainage improvements, and much more.
For sale
Price cut: $10K (9/13)
$449,000
903 English St, Houston, TX 77009
2beds
1,717sqft
Single Family Residence
Built in 1935
7,949 Square Feet Lot
$438,300 Zestimate®
$262/sqft
$-- HOA
What's special
Designer finishesGrilling areaFarmhouse sinkMarble countertopsSpacious covered patioCustom wood cabinetryPrivate primary suite
- 80 days
- 240
- 20
Zillow last checked:
Listing updated:
Listed by:
Patrick Banks TREC #0590275 713-824-9054,
Coldwell Banker Realty - Heights,
Lacy DeSouza TREC #0651626 281-660-8700,
Coldwell Banker Realty - Heights
Source: HAR,MLS#: 7523010
Facts & features
Interior
Bedrooms & bathrooms
- Bedrooms: 2
- Bathrooms: 2
- Full bathrooms: 2
Primary bedroom
- Level: First
- Area: 156
- Dimensions: 13x12
Bedroom
- Level: First
- Area: 156
- Dimensions: 13x12
Dining room
- Level: First
- Area: 143
- Dimensions: 13x11
Other
- Level: Second
- Area: 476
- Dimensions: 17x28
Kitchen
- Level: First
- Area: 169
- Dimensions: 13x13
Living room
- Level: First
- Area: 182
- Dimensions: 13x14
Primary bath
- Level: First
- Area: 156
- Dimensions: 13x12
Utility room
- Level: First
- Area: 56
- Dimensions: 7x8
Heating
- Natural Gas
Cooling
- Ceiling Fan(s), Electric
Appliances
- Included: Water Heater, Refrigerator, Water Softener, Wine Refrigerator, Electric Oven, Microwave, Gas Range, Dishwasher, Instant Hot Water
- Laundry: Electric Dryer Hookup, Gas Dryer Hookup, Washer Hookup
Features
- 2 Bedrooms Down, Primary Bed - 1st Floor, Walk-In Closet(s)
- Flooring: Laminate, Wood
- Windows: Insulated/Low-E windows
Interior area
- Total structure area: 1,717
- Total interior livable area: 1,717 sqft
Property
Parking
- Total spaces: 2
- Parking features: Detached, Detached Carport
- Has garage: Yes
- Carport spaces: 2
Features
- Stories: 1
- Patio & porch: Covered, Patio/Deck
- Exterior features: Sprinkler System
- Fencing: Back Yard
Lot
- Size: 7,949 Square Feet
- Features: Subdivided, 0 Up To 1/4 Acre
Details
- Additional structures: Shed(s)
- Parcel number: 0660640180033
Construction
Type & style
- Home type: SingleFamily
- Architectural style: English,Traditional
- Property subtype: Single Family Residence
Materials
- Spray Foam Insulation, Cement Siding
- Foundation: Pillar/Post/Pier
- Roof: Composition
Condition
- New construction: No
- Year built: 1935
Utilities & green energy
- Sewer: Public Sewer
- Water: Public
Green energy
- Energy efficient items: Thermostat, HVAC
Community & HOA
Community
- Subdivision: Lindale Park Sec 03
Location
- Region: Houston
Financial & listing details
- Price per square foot: $262/sqft
- Tax assessed value: $498,385
- Annual tax amount: $10,592
- Date on market: 7/10/2026
- Listing terms: Cash,Conventional,FHA
- Road surface type: Concrete
Estimated market value
$438,300
$416,000 - $460,000
$1,748/mo
Price history
| Date | Event | Price |
|---|---|---|
| 9/13/2026 | Price change | $449,000-2.2%$262/sqft |
Source:  HAR #7523010 Report a problem HAR #7523010 Report a problem | ||
| 8/28/2026 | Price change | $459,000-2.1%$267/sqft |
Source: HAR #7523010 Report a problem | ||
| 7/29/2026 | Price change | $469,000-1.3%$273/sqft |
Source: HAR #7523010 Report a problem | ||
| 7/10/2026 | Listed for sale | $475,000+58.9%$277/sqft |
Source: HAR #7523010 Report a problem | ||
| 6/15/2015 | Sold | -- |
Source: Agent Provided Report a problem | ||
| 5/12/2015 | Pending sale | $299,000$174/sqft |
Source: RE/MAX Metro #24245520 Report a problem | ||
| 4/25/2015 | Price change | $299,000-6.3%$174/sqft |
Source: RE/MAX Metro #24245520 Report a problem | ||
| 3/26/2015 | Price change | $319,000-8.6%$186/sqft |
Source: RE/MAX Metro #24245520 Report a problem | ||
| 3/7/2015 | Listed for sale | $349,000$203/sqft |
Source: RE/MAX Metro #24245520 Report a problem | ||
Public tax history
| Year | Property taxes | Tax assessment |
|---|---|---|
| 2025 | $7,259 -6.7% | $498,385 -3.9% |
| 2024 | $7,777 +16.1% | $518,358 +3.8% |
| 2023 | $6,699 -5.8% | $499,174 +10% |
| 2022 | $7,111 | $453,617 +17.1% |
| 2021 | -- | $387,353 +4.9% |
| 2020 | $6,820 -3.9% | $369,100 -4.9% |
| 2019 | $7,094 +41.6% | $388,059 +33.2% |
| 2018 | $5,009 | $291,258 +8.7% |
| 2017 | $5,009 +10.6% | $268,066 +12.8% |
| 2016 | $4,531 +90.2% | $237,707 +60.9% |
| 2015 | $2,382 | $147,725 +19.2% |
| 2014 | $2,382 | $123,903 +1.4% |
| 2013 | -- | $122,138 |
| 2012 | -- | $122,138 |
| 2011 | -- | $122,138 |
| 2010 | -- | $122,138 |
| 2009 | -- | $122,138 -8.9% |
| 2007 | -- | $134,051 +13% |
| 2006 | -- | $118,587 +6.1% |
| 2005 | -- | $111,760 +10% |
| 2004 | -- | $101,600 +10% |
| 2003 | -- | $92,400 +31.6% |
| 2002 | -- | $70,200 +9.9% |
| 2001 | -- | $63,900 +10% |
| 2000 | -- | $58,100 |
Find assessor info on the county website
Monthly payment
Est. payment
Payment breakdown
Explore the cost of this home by adjusting the details. Changes won't be saved.Climate risks
Neighborhood: Northside Village
Nearby schools
Schools provided by the listing agent
- Elementary: Jefferson Elementary School (Houston)
- Middle: Marshall Middle School (Houston)
- High: Northside High School
Source: HAR. This data may not be complete. We recommend contacting the local school district to confirm school assignments for this home.

Similar homes
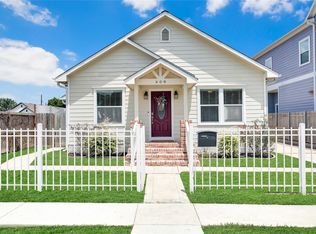
- $450,0002 bd3 ba1.5k sqft608 Jewett St, Houston, TX 77009For Sale
 MLS ID #82548745, Lily Jang, Keller Williams Memorial. HAR
 - $414,9903 bd3 ba1.8k sqft4603 Terry St, Houston, TX 77009For Sale
 MLS ID #92336159, Andy Taylor, The Taylor Group - Fine Properties. HAR
 - $449,9993 bd2 ba1.5k sqft1408 Pearson St, Houston, TX 77023For Sale
 MLS ID #17351792, Marlyn Hernandez Perdomo, LPT Realty, LLC. HAR
 - $395,5004 bd2 ba1.7k sqft2934 Robertson St, Houston, TX 77009For Sale
 MLS ID #69359303, John Jamandre, Keller Williams Memorial. HAR
