Welcome to 903 Equestrian Way--your new address is waiting! This spacious ranch home in the highly desirable Sunset Ridge neighborhood offers over 3,200 square feet of room to live, laugh, and love. Featuring 3 bedrooms and 3 full baths, this home is designed with both comfort and functionality in mind, including living room, formal dining area, and a generously sized laundry room. The main-level primary suite is a true retreat with trey ceilings, recessed lighting, an updated walk-in shower and vanity, and a huge walk-in closet. In addtion located on the main floor you'll find two additional large bedrooms and a full bath, while the finished basement provides incredible flexibility with a rec room (complete with pool table), den, full bath and two potential additional bedrooms. If entertaining is your thing, this home delivers with an open flow between the kitchen, dining, and living spaces, plus a covered rear patio perfect for hosting. Step outside and enjoy the beautifully landscaped yard, deck, storage building, and plenty of space to relax or gather with friends and family. The current owner has made numerous updates, including HVAC, roof, kitchen cabinetry, water heater, and improved closet space--giving you peace of mind for years to come. Conveniently located near I-64, this home offers the perfect balance of space, updates, and accessibility at a price that's hard to beat.
Contingent
Price cut: $20K (5/29)
$359,000
903 Equestrian Way, Mt Sterling, KY 40353
3beds
3,292sqft
Single Family Residence
Built in 2006
10,018 Square Feet Lot
$349,100 Zestimate®
$109/sqft
$-- HOA
What's special
Finished basementHuge walk-in closetFormal dining areaMain-level primary suiteStorage buildingRecessed lightingTrey ceilings
- 52 days |
- 561 |
- 26 |
Zillow last checked:
Listing updated:
Listed by:
Jonathan Wood 859-585-0565,
HomeLand Real Estate Inc - Mt Sterling
Source: Imagine MLS,MLS#: 26012321
Facts & features
Interior
Bedrooms & bathrooms
- Bedrooms: 3
- Bathrooms: 3
- Full bathrooms: 3
Primary bedroom
- Level: First
Bedroom 2
- Level: First
Bedroom 3
- Level: First
Bathroom 1
- Level: First
Bathroom 2
- Level: First
Bathroom 3
- Level: Lower
Bonus room
- Description: potential 4th bedroom
- Level: Lower
Bonus room
- Description: potential 5th bedroom
- Level: Lower
Den
- Level: Lower
Dining room
- Level: First
Foyer
- Level: First
Kitchen
- Level: First
Living room
- Level: First
Recreation room
- Level: Lower
Utility room
- Level: First
Heating
- Electric
Cooling
- Electric
Appliances
- Included: Microwave, Refrigerator, Range
- Laundry: Main Level
Features
- Entrance Foyer, Eat-in Kitchen, Walk-In Closet(s), Ceiling Fan(s)
- Flooring: Carpet, Hardwood, Laminate, Vinyl
- Basement: Finished,Full,Walk-Out Access
- Has fireplace: No
Interior area
- Total structure area: 3,292
- Total interior livable area: 3,292 sqft
- Finished area above ground: 1,646
- Finished area below ground: 1,646
Property
Parking
- Total spaces: 2
- Parking features: Attached Garage, Driveway, Off Street, Garage Faces Front
- Garage spaces: 2
- Has uncovered spaces: Yes
Features
- Levels: One
- Fencing: Chain Link
- Has view: Yes
- View description: Neighborhood
Lot
- Size: 10,018 Square Feet
- Features: Landscaped
Details
- Additional structures: Shed(s)
- Parcel number: 0238001085.00
Construction
Type & style
- Home type: SingleFamily
- Architectural style: Ranch
- Property subtype: Single Family Residence
Materials
- Vinyl Siding
- Foundation: Block
- Roof: Composition
Condition
- Year built: 2006
Utilities & green energy
- Sewer: Public Sewer
- Water: Public
- Utilities for property: Cable Available, Electricity Connected, Sewer Connected, Underground Utilities, Water Connected
Community & HOA
Community
- Subdivision: Sunset Ridge
HOA
- Has HOA: No
Location
- Region: Mt Sterling
Financial & listing details
- Price per square foot: $109/sqft
- Tax assessed value: $245,000
- Annual tax amount: $1,973
- Date on market: 5/30/2026
Estimated market value
$349,100
$332,000 - $367,000
$2,420/mo
Price history
| Date | Event | Price |
|---|---|---|
| 7/14/2026 | Contingent | $359,000$109/sqft |
Source:  Imagine MLS #26012321 Report a problem Imagine MLS #26012321 Report a problem | ||
| 5/29/2026 | Price change | $359,000-5.3%$109/sqft |
Source: Imagine MLS #26007053 Report a problem | ||
| 5/4/2026 | Price change | $379,000-2.6%$115/sqft |
Source: Imagine MLS #26007053 Report a problem | ||
| 4/22/2026 | Price change | $389,000-2.5%$118/sqft |
Source: Imagine MLS #26007053 Report a problem | ||
| 4/4/2026 | Listed for sale | $399,000+62.9%$121/sqft |
Source: Imagine MLS #26007053 Report a problem | ||
| 12/21/2020 | Sold | $245,000-3.9%$74/sqft |
Source: Imagine MLS #20019952 Report a problem | ||
| 10/12/2020 | Pending sale | $254,900$77/sqft |
Source: Keller Williams Legacy Group #20019952 Report a problem | ||
| 9/25/2020 | Listed for sale | $254,900+15.9%$77/sqft |
Source: Keller Williams Legacy Group #20019952 Report a problem | ||
| 9/10/2018 | Sold | $220,000-4.3%$67/sqft |
Source: Imagine MLS #1808718 Report a problem | ||
| 7/18/2018 | Pending sale | $229,900$70/sqft |
Source: Coldwell Banker McMahan Co. #1808718 Report a problem | ||
| 6/7/2018 | Listed for sale | $229,900$70/sqft |
Source: Coldwell Banker McMahan #1808718 Report a problem | ||
| 5/1/2018 | Pending sale | $229,900$70/sqft |
Source: Coldwell Banker McMahan #1808718 Report a problem | ||
| 4/26/2018 | Listed for sale | $229,900+2.2%$70/sqft |
Source: Coldwell Banker McMahan #1808718 Report a problem | ||
| 8/10/2016 | Listing removed | $224,900$68/sqft |
Source: Murphy Realty Group #1611937 Report a problem | ||
| 6/3/2016 | Listed for sale | $224,900+7.1%$68/sqft |
Source: Murphy Realty Group #1611937 Report a problem | ||
| 12/3/2015 | Listing removed | $210,000$64/sqft |
Source: Murphy Realty Group #1516559 Report a problem | ||
| 11/1/2015 | Price change | $210,000-4.3%$64/sqft |
Source: Murphy Realty Group #1516559 Report a problem | ||
| 7/28/2015 | Listed for sale | $219,500+15.5%$67/sqft |
Source: Murphy Realty Group #1516559 Report a problem | ||
| 6/25/2014 | Sold | $190,000+8.6%$58/sqft |
Source:  Imagine MLS #54327 Report a problem Imagine MLS #54327 Report a problem | ||
| 11/1/2011 | Sold | $174,900-9.4%$53/sqft |
Source: Imagine MLS #1103713 Report a problem | ||
| 11/3/2006 | Sold | $193,000$59/sqft |
Source: Imagine MLS #523356 Report a problem | ||
Public tax history
| Year | Property taxes | Tax assessment |
|---|---|---|
| 2024 | $1,973 +1.3% | $245,000 |
| 2023 | $1,947 -3% | $245,000 |
| 2022 | $2,006 -7.7% | $245,000 +11.4% |
| 2021 | $2,174 -0.2% | $220,000 |
| 2020 | $2,178 -0.4% | $220,000 |
| 2019 | $2,187 | $220,000 +15.8% |
| 2018 | -- | $190,000 |
| 2017 | -- | $190,000 |
| 2016 | -- | $190,000 |
| 2015 | -- | $190,000 +8.6% |
| 2012 | -- | $174,900 -9.4% |
| 2010 | -- | $193,000 |
Find assessor info on the county website
Monthly payment
Est. payment
Payment breakdown
Explore the cost of this home by adjusting the details. Changes won't be saved.Climate risks
Neighborhood: 40353
Nearby schools
GreatSchools rating
- 6/10Mount Sterling Elementary SchoolGrades: PK-5Distance: 1.3 mi
- 7/10McNabb Middle SchoolGrades: 6-8Distance: 1.8 mi
- 7/10Montgomery County High SchoolGrades: 9-12Distance: 1.7 mi
Schools provided by the listing agent
- Elementary: Northview
- Middle: McNabb
- High: Montgomery Co
Source: Imagine MLS. This data may not be complete. We recommend contacting the local school district to confirm school assignments for this home.
- $---- bd-- ba-- sqft903 Equestrian Way, Mount Sterling, KY 40353Off Market
- $352,1004 bd2 ba2.3k sqft901 Equestrian Way, Mt Sterling, KY 40353Off Market
- $270,0003 bd2 ba1.4k sqft907 Equestrian Way, Mount Sterling, KY 40353Sold
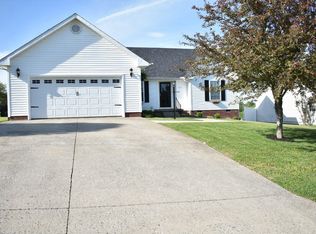
- $323,0003 bd2 ba2.2k sqft911 Equestrian Way, Mount Sterling, KY 40353Off Market
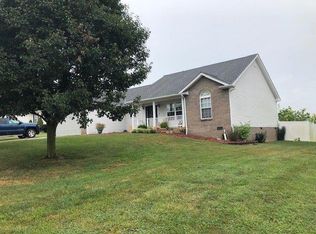
- $313,700-- bd-- ba1.5k sqft904 Equestrian Way, Mount Sterling, KY 40353Off Market
- $322,2004 bd2 ba2.2k sqft908 Equestrian Way, Mount Sterling, KY 40353Off Market
- $328,7003 bd2 ba2.1k sqft900 Equestrian Way, Mount Sterling, KY 40353Off Market
- $274,9003 bd2 ba1.5k sqft912 Equestrian Way, Mount Sterling, KY 40353Off Market
A local agent can set up tours, give advice and negotiate with sellers.
A local lender can help you make sure your offer is ready when you are.
Similar homes
- $339,0004 bd3 ba3.3k sqft405 Nevada Ave, Mount Sterling, KY 40353For Sale
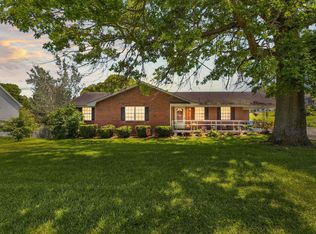
 MLS ID #26004481, Joshua A Davis, The Agency. Imagine MLS
 - $354,9004 bd3 ba2.7k sqft241 Blueberry Ln, Mount Sterling, KY 40353For Sale
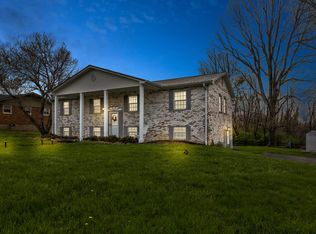 MLS ID #26006824, Jonathan Wood, HomeLand Real Estate Inc - Mt Sterling. Imagine MLS
 - $300,0004 bd2 ba2.7k sqft609 Virginia Ave, Mount Sterling, KY 40353For Sale
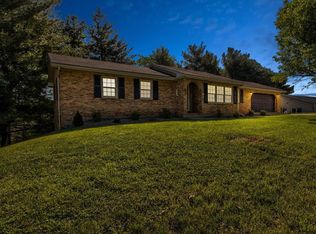 MLS ID #26012320, Jonathan Wood, HomeLand Real Estate Inc - Mt Sterling. Imagine MLS
 - $289,0005 bd3 ba2.8k sqft122 Azalea Ct, Mount Sterling, KY 40353For Sale
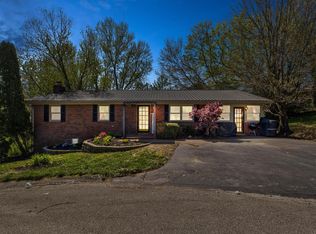 MLS ID #26007234, Katie Allen, Keller Williams Legacy Group. Imagine MLS
 - $355,0003 bd3 ba1.8k sqft459 Missionary Ln, Mount Sterling, KY 40353For SaleMLS ID #26011199, Elizabeth Torchia, Dream Maker Realty, LLC. Imagine MLS
- $319,0004 bd2 ba3k sqft410 W High St, Mount Sterling, KY 40353For SaleMLS ID #26005004, Brenda G Murphy, Murphy Realty Group. Imagine MLS
- $450,0003 bd2 ba1.7k sqft289 Hinkston Pike, Mount Sterling, KY 40353For SaleMLS ID #26014049, Keith White, CENTURY 21 Advantage Realty. Imagine MLS
- $309,0003 bd2 ba2.6k sqft212 Sterling Ave, Mount Sterling, KY 40353For SaleMLS ID #26007564, Jonathan Wood, HomeLand Real Estate Inc - Mt Sterling. Imagine MLS
- $249,9003 bd2 ba1.9k sqft1332 Buckhorn Trl, Mount Sterling, KY 40353For SaleMLS ID #26018718, Brooke Otis Mullins, RO&CO Real Estate. Imagine MLS
- $447,9004 bd3 ba2.9k sqft936 Hunter Trl, Mount Sterling, KY 40353For SaleMLS ID #26015107, Jenny B Ray, RE/MAX Elite Lexington. Imagine MLS
- $339,0005 bd5 ba3.7k sqft125 Howard Ave, Mount Sterling, KY 40353For SaleMLS ID #26015327, Joshua A Davis, The Agency. Imagine MLS
- $345,0003 bd2 ba2k sqft2991 N Ridge Dr, Mount Sterling, KY 40353For SaleMLS ID #26013893, Rebakah R Goodpaster, Keller Williams Legacy Group. Imagine MLS
- $265,0003 bd2 ba2.1k sqft201 N Maysville St, Mount Sterling, KY 40353For SaleMLS ID #26011028, Carter Rowland, Tru Life Real Estate. Imagine MLS
- $495,0003 bd3 ba2.4k sqft3270 Osborne Rd, Mount Sterling, KY 40353For SaleMLS ID #26019205, Courtney Ann Mangold, The Agency. Imagine MLS
- $379,9003 bd3 ba1.8k sqft238 Blake Way, Mount Sterling, KY 40353For SaleMLS ID #26014863, Ryan Arnett, United Real Estate Bluegrass. Imagine MLS
- $319,0003 bd3 ba1.6k sqft108 Oak View Dr, Mount Sterling, KY 40353For SaleMLS ID #26014625, Joshua A Davis, The Agency. Imagine MLS
- $354,0003 bd2 ba2.4k sqft4635 Camargo Rd, Mt Sterling, KY 40353For SaleMLS ID #26001640, Robert Coburn, Kentucky Realty Group, LLC. Imagine MLS
- $229,0003 bd1 ba1.8k sqft211 Willow St, Mount Sterling, KY 40353For SaleMLS ID #26016107, Shannon Denniston, Denniston Realty. Imagine MLS
- $439,0003 bd3 ba2.2k sqft306 Sapphire Ct, Mount Sterling, KY 40353For SaleMLS ID #26016437, Rebakah R Goodpaster, Keller Williams Legacy Group. Imagine MLS
- $235,0004 bd2 ba1.9k sqft10 Johnson Ave, Mount Sterling, KY 40353For SaleMLS ID #26008424, Michelle R Blackburn, RE/MAX Creative, Winchester. Imagine MLS
