This charming ranch-style home, located on a peacful street, offers a perfect blend of comfort and functionality. This well-maintained residence features a fully finished basement, providing ample space for relaxation or entertainment. With over 2200 square feet (including the finished basement) of thoughtfully designed living space, this home is ideal for those seeking a cozy retreat. Step inside to discover a warm and inviting atmosphere, great for entertaining. The spacious eat-in kitchen, complete with an island, newer stove and solid surface counters is perfect for casual dining and gatherings. Natural light pours in through skylights, enhancing the cheerful ambiance throughout the home. The dining room offers a sophisticated setting for special occasions or could be used as a den area, while the cozy living areas invite you to unwind after a long day. Three comfortable bedrooms provide plenty of space for rest, and the well-appointed bathroom features a convenient stall shower. Ceiling fans and recessed lighting add to the home's charm, ensuring a pleasant environment year-round. Outside, enjoy the enclosed patio, perfect for morning coffee or evening relaxation. The attached carport and driveway provide convenient parking options, while a shed offers additional storage for your outdoor needs. With a generous lot size, there's room for gardening or outdoor activities. Solar panels not only keep your energy cost low but provide comfort knowing you atre doing something good for the environment!! This delightful home is ready to welcome you with open arms-come and experience the warmth and comfort it has to offer!
Sold for $350,000
$350,000
903 Fairview Ave, Bristol, PA 19007
3beds
2,245sqft
Single Family Residence
Built in 1950
7,500 Square Feet Lot
$361,900 Zestimate®
$156/sqft
$2,739 Estimated rent
Home value
$361,900
$337,000 - $391,000
$2,739/mo
Zestimate® history
Owner options
List your home for rent
$2,739/mo
Rent Zestimate®
Find your next renter with Zillow Rental Manager. Plus, with online applications, you can quickly screen prospective tenants – for free.
$2,739/mo
Rent Zestimate®
Refinance and save
$2,360/mo
Est. payment
Refinancing to a lower rate could help reduce your monthly payments and save thousands over the life of the loan.
$2,360/mo
Est. payment
Explore your selling options
Work with a Zillow partner agent
Leverage their expertise and Zillow's premium Showcase listings to get your home seen by more buyers.
Get startedList with your own agent
Get your home in front of millions of buyers by listing it on Zillow.
Learn how to do itSell it yourself
Take full control of how buyers see your home on Zillow by listing For Sale by Owner (FSBO).
List your homeWhat's special
Thoughtfully designed living spaceRanch-style homeFully finished basementAttached carportDining roomGenerous lot sizeEnclosed patio
Zillow last checked:
Listing updated:
Listed by:
Tom Smeland 215-262-2497,
EXP Realty, LLC,
Listing Team: The Tom Smeland Team
Bought with:
Lisa Rebuck, Rs351667
Opus Elite Real Estate
Source: Bright MLS,MLS#: PABU2103234
Facts & features
Interior
Bedrooms & bathrooms
- Bedrooms: 3
- Bathrooms: 2
- Full bathrooms: 1
- 1/2 bathrooms: 1
- Main level bathrooms: 1
- Main level bedrooms: 3
Rooms
- Room types: Living Room, Dining Room, Bedroom 2, Bedroom 3, Kitchen, Family Room, Bedroom 1, Sun/Florida Room, Laundry, Storage Room, Full Bath
Bedroom 1
- Level: Main
- Area: 143 Square Feet
- Dimensions: 13 x 11
Bedroom 2
- Level: Main
- Area: 120 Square Feet
- Dimensions: 10 x 12
Bedroom 3
- Features: Ceiling Fan(s)
- Level: Main
- Area: 143 Square Feet
- Dimensions: 11 x 13
Dining room
- Features: Ceiling Fan(s)
- Level: Main
- Area: 132 Square Feet
- Dimensions: 12 x 11
Family room
- Level: Lower
- Area: 575 Square Feet
- Dimensions: 23 x 25
Other
- Level: Main
- Area: 60 Square Feet
- Dimensions: 6 x 10
Kitchen
- Level: Main
- Area: 154 Square Feet
- Dimensions: 14 x 11
Laundry
- Level: Lower
- Area: 42 Square Feet
- Dimensions: 7 x 6
Living room
- Features: Fireplace - Other
- Level: Main
- Area: 338 Square Feet
- Dimensions: 13 x 26
Storage room
- Level: Lower
- Area: 160 Square Feet
- Dimensions: 16 x 10
Other
- Features: Ceiling Fan(s)
- Level: Main
- Area: 156 Square Feet
- Dimensions: 13 x 12
Heating
- Forced Air, Baseboard, Electric, Oil, Solar
Cooling
- Central Air, Electric
Appliances
- Included: Water Heater
- Laundry: In Basement, Laundry Room
Features
- Bathroom - Stall Shower, Ceiling Fan(s), Dining Area, Formal/Separate Dining Room, Eat-in Kitchen, Kitchen Island, Recessed Lighting
- Flooring: Carpet, Tile/Brick
- Windows: Skylight(s)
- Basement: Finished
- Has fireplace: No
Interior area
- Total structure area: 2,245
- Total interior livable area: 2,245 sqft
- Finished area above ground: 1,372
- Finished area below ground: 873
Property
Parking
- Total spaces: 2
- Parking features: Asphalt, Attached Carport, Driveway, On Street
- Carport spaces: 1
- Uncovered spaces: 1
Accessibility
- Accessibility features: None
Features
- Levels: One
- Stories: 1
- Patio & porch: Enclosed
- Pool features: None
Lot
- Size: 7,500 Square Feet
- Dimensions: 75.00 x 100.00
Details
- Additional structures: Above Grade, Below Grade
- Parcel number: 05059242
- Zoning: R2
- Special conditions: Standard
Construction
Type & style
- Home type: SingleFamily
- Architectural style: Ranch/Rambler
- Property subtype: Single Family Residence
Materials
- Masonry
- Foundation: Block
- Roof: Shingle,Architectural Shingle,Pitched
Condition
- Very Good
- New construction: No
- Year built: 1950
Utilities & green energy
- Electric: 200+ Amp Service
- Sewer: Public Sewer
- Water: Public
- Utilities for property: Cable Connected, Electricity Available, Multiple Phone Lines, Phone, Phone Connected, Sewer Available, Water Available, Underground Utilities, Cable, DSL
Community & HOA
Community
- Subdivision: Bath Addition
HOA
- Has HOA: No
Location
- Region: Bristol
- Municipality: BRISTOL TWP
Financial & listing details
- Price per square foot: $156/sqft
- Tax assessed value: $20,400
- Annual tax amount: $5,560
- Date on market: 9/4/2025
- Listing agreement: Exclusive Right To Sell
- Listing terms: Cash,Conventional
- Inclusions: Washer, Dryer, Kitchen Refrigerator & Basement Refrigerator, Basement Ac, Pot Rack
- Ownership: Fee Simple
Price history
| Date | Event | Price |
|---|---|---|
| 10/24/2025 | Sold | $350,000+0%$156/sqft |
Source:  Bright MLS #PABU2103234 Report a problem Bright MLS #PABU2103234 Report a problem | ||
| 9/11/2025 | Pending sale | $349,900$156/sqft |
Source: Bright MLS #PABU2103234 Report a problem | ||
| 9/4/2025 | Listed for sale | $349,900$156/sqft |
Source: Bright MLS #PABU2103234 Report a problem | ||
Public tax history
| Year | Property taxes | Tax assessment |
|---|---|---|
| 2026 | $5,740 +3.2% | $20,400 |
| 2025 | $5,560 +0.4% | $20,400 |
| 2024 | $5,540 +0.7% | $20,400 |
| 2023 | $5,499 | $20,400 |
| 2022 | $5,499 | $20,400 |
| 2021 | $5,499 | $20,400 |
| 2020 | $5,499 +2% | $20,400 |
| 2018 | $5,391 +1.5% | $20,400 |
| 2017 | $5,309 +30.6% | $20,400 |
| 2016 | $4,065 +5.8% | $20,400 |
| 2015 | $3,843 | $20,400 |
| 2014 | $3,843 | $20,400 |
| 2013 | -- | $20,400 |
| 2012 | -- | $20,400 |
| 2011 | -- | $20,400 |
| 2010 | -- | $20,400 |
| 2009 | -- | $20,400 |
| 2008 | -- | $20,400 |
| 2007 | -- | $20,400 |
| 2006 | -- | $20,400 |
| 2005 | -- | $20,400 +300% |
| 2004 | -- | $5,100 |
| 2003 | -- | $5,100 |
| 2002 | -- | $5,100 |
| 2000 | -- | $5,100 |
Find assessor info on the county website
Neighborhood: 19007
Nearby homes
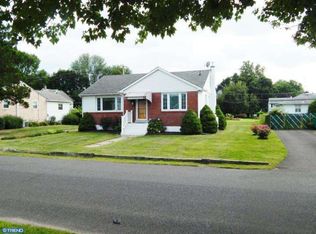
- $352,3003 bd2 ba1.1k sqft905 Fairview Ave, Bristol, PA 19007Off Market
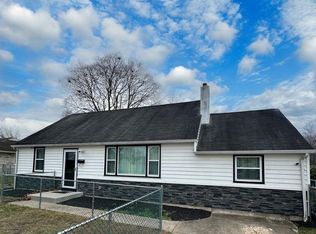
- $399,9004 bd3 ba936 sqft901 Fairview Ave, Bristol, PA 19007Sold
- $499,4004 bd1 ba1.3k sqft828 Merlin St, Bristol, PA 19007Off Market
- $340,2003 bd1 ba1.6k sqft902 Fairview Ave, Bristol, PA 19007Off Market
- $306,0003 bd1 ba1k sqft907 Fairview Ave, Bristol, PA 19007Off Market
- $321,5003 bd1 ba1.3k sqft904 Fairview Ave, Bristol, PA 19007Off Market
- $410,7004 bd2 ba2k sqft801 New Chestnut St, Bristol, PA 19007Off Market
- $396,5003 bd3 ba1.6k sqft904 Merlin St, Bristol, PA 19007Off Market
Nearby schools
GreatSchools rating
- 6/10Keystone Elementary SchoolGrades: K-5Distance: 2 mi
- 4/10Benjamin Franklin Middle SchoolGrades: 6-8Distance: 2.1 mi
- 3/10Truman Senior High SchoolGrades: PK,9-12Distance: 1.8 mi
Schools provided by the listing agent
- District: Bristol Township
Source: Bright MLS. This data may not be complete. We recommend contacting the local school district to confirm school assignments for this home.
Get a cash offer in 3 minutes
Find out how much your home could sell for in as little as 3 minutes with a no-obligation cash offer.
Estimated market value
$361,900
Get a cash offer in 3 minutes
Find out how much your home could sell for in as little as 3 minutes with a no-obligation cash offer.
Estimated market value
$361,900
- Pennsylvania
- Bucks County
- Bristol
- 19007
- 903 Fairview Ave
