Skip main navigation
Off market
  • $831,900

    903 Farley Rd #903, Whitehouse Station, NJ 08889

    3beds
    3,170sqft
    Townhouse
    Built in 2004
    -- sqft lot
    $831,900 Zestimate®
    $262/sqft
    $3,983 Estimated rent

    Home value

    $831,900

    $782,000 - $882,000

    $3,983/mo

    Zestimate® history
    Loading
    Loading...

    Owner options

    List your home for rent

    $3,983/mo

    Rent Zestimate®

    Find your next renter with Zillow Rental Manager. Plus, with online applications, you can quickly screen prospective tenants – for free.

    Learn more

    $3,983/mo

    Rent Zestimate®

    Refinance and save

    $5,921/mo

    Est. payment

    Refinancing to a lower rate could help reduce your monthly payments and save thousands over the life of the loan.

    See today's rates

    $5,921/mo

    Est. payment

    Explore your selling options

    Work with a Zillow partner agent

    Leverage their expertise and Zillow's premium Showcase listings to get your home seen by more buyers.

    Get started

    List with your own agent

    Get your home in front of millions of buyers by listing it on Zillow.

    Learn how to do it

    Sell it yourself

    Take full control of how buyers see your home on Zillow by listing For Sale by Owner (FSBO).

    List your home

    What's special

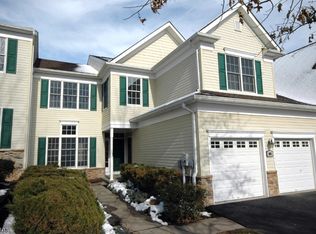
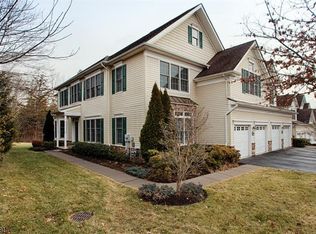
    Welcome home to a lovely and astoundingly spacious townhome built by Toll Brothers in the Crossroads at Oldwick townhome community. This lavish town home offers a soaring two story living room, formal dining room with tray ceilings and a family featuring a tumble stone wall with gas fireplace. This "Neshanic" model offers a Kitchen ready for entertaining! Granite island with in-mounted sink, 42-inch cherry wood cabinets, stainless steel appliances that opens to the Family and Breakfast area. Formal dining room offers tray ceilings. Your family room offers gas fireplace and tumble stone wall. This opulent townhome offers a centralized speaker system. The master bedroom features French doors, sitting room, dual walk-in closets and en-suite bathroom. Over 3100 sq-ft of living space and within minutes of US Highway 78!

    This property is off market, which means it's not currently listed for sale or rent on Zillow. This may be different from what's available on other websites or public sources.

    Facts & features

    Interior

    Bedrooms & bathrooms
    • Bedrooms: 3
    • Bathrooms: 3
    • Full bathrooms: 2
    • 1/2 bathrooms: 1
    Heating
    • Forced air, Gas
    Cooling
    • Central
    Appliances
    • Included: Dishwasher, Dryer, Range / Oven, Refrigerator
    Features
    • Flooring: Carpet, Hardwood
    • Has fireplace: Yes
    Interior area
    • Total interior livable area: 3,170 sqft

    Property

    Parking
    • Parking features: Garage - Attached
    Features
    • Exterior features: Stone, Vinyl

    Construction

    Type & style
    • Home type: Townhouse
    Condition
    • Year built: 2004

    Community & neighborhood

    Location
    • Region: Whitehouse Station

    Other

    Other facts
    • Appliances: Kitchen Exhaust Fan, Wall Oven
    • Floor Description: See Remarks
    • Fuel Information: Natural Gas, Electric, See Remarks
    • Level 1 Description: Foyer, Kitchen, Living Room, Family Room, Laundry Room, Powder Room, Den, Other Room(S)
    • Maint Fee Freq: Monthly
    • Master Bedroom Description: Full Bath, Sitting Room
    • Property Type: Condo/Townhouse
    • Services Info: Snow Removal
    • Utilities Info: Electric, Public Sewer
    • Garage Description: Garage Door Opener
    • Level: 2 Levels
    • Level 2 Description: 3 Bedrooms, Bath Full
    • Ownership: Fee Simple
    • Parking Description: Driveway, Street Parking, 2 Assigned Spaces
    • Kitchen Description: Separate Dining Area, Center Island, Kitchen Exhaust Fan, Eat-In Kitchen
    • Pets: Allowed
    • Baths Description: Stall Shower, Jacuzzi-Type
    • Interior Description: Stereo System
    • Basement Desc: Utility Room, Recreation Room, Other Room(S)
    • Street Suffix: Road
    • Attic Desc: Unfinished
    • Other Room Description: Den Study
    • Tax Year: 2017
    • City: Tewksbury
    • Transaction Type: Sellers/Landlords Agent/Disclosed Dual Agent
    • Taxes Amount: 12774
    • Status: Under Contract
    • Amps Total: 200
    • Ownership: Fee Simple

    Price history

    DateEventPrice
    9/14/2018Sold$550,000-5.2%$174/sqft
    Source: Agent Provided Report a problem
    9/9/2018Pending sale$579,900$183/sqft
    Source: RE/MAX PINNACLE #1822776 Report a problem
    8/2/2018Price change$579,900-3.3%$183/sqft
    Source: RE/MAX PINNACLE #1822776 Report a problem
    7/13/2018Price change$599,900-3.2%$189/sqft
    Source: RE/MAX PINNACLE #1822776 Report a problem
    6/15/2018Price change$619,900-8.8%$196/sqft
    Source: RE/MAX PINNACLE #1822776 Report a problem
    5/9/2018Price change$679,900-2.9%$214/sqft
    Source: RE/MAX PINNACLE #1822776 Report a problem
    4/12/2018Listed for sale$699,900$221/sqft
    Source: RE/MAX PINNACLE #1822776 Report a problem

    Public tax history

    Tax history is unavailable.

    Neighborhood: 08889

    Nearby schools

    GreatSchools rating
    Schools provided by the listing agent
    • District: Readington

    Source: The MLS. This data may not be complete. We recommend contacting the local school district to confirm school assignments for this home.

    Get a cash offer in 3 minutes
    Find out how much your home could sell for in as little as 3 minutes with a no-obligation cash offer.
    Estimated market value
    $831,900
    Get a cash offer in 3 minutes
    Find out how much your home could sell for in as little as 3 minutes with a no-obligation cash offer.
    Estimated market value
    $831,900