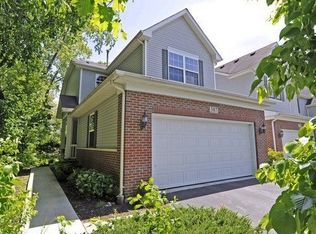
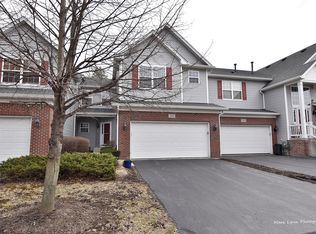
THE ABSOLUTE BEST DEAL IN THE ENTIRE SUBDIVISION. Why wait! This home is ready today-be swimming the day you close! Enjoy all the amenities of Lincoln Valley. The Clara offers 2 bedrooms PLUS a private office. 2 full bathrooms, and a 2-car garage. Everyone loves a big kitchen Island, and this unit provides that with good space for seating. White cabinets with a pantry that allows for ample storage and stainless-steel appliances! The primary bedroom includes a HUGE walk-in closet, a private bathroom with a stand-up seated shower (with bars), dual sink vanity, and a linen closet. All appliances are included even the washer and dryer. This perfect homesite is low-maintenance and professionally landscaped. In fact, the seller LOVES this location as no one lives behind her. Low $$ HOA for all that you get. Clubhouse community with an exercise room, gathering lounge, indoor/outdoor fireplaces, pool, Bocce Ball courts, Pickle Ball court, private dog park, and walking trails. This is a smart home that allows you to control your home from anywhere. The location is ideal as its moments to downtown Batavia and quick to I88 for EZ travel access to just about anywhere. Call now for details
Closed
$329,900
903 Fitzwilliam Way, North Aurora, IL 60542
2beds
1,460sqft
Duplex, Single Family Residence
Built in 2021
-- sqft lot
$362,200 Zestimate®
$226/sqft
$2,376 Estimated rent
Home value
$362,200
$344,000 - $380,000
$2,376/mo
Zestimate® history
Owner options
List your home for rent
$2,376/mo
Rent Zestimate®
Find your next renter with Zillow Rental Manager. Plus, with online applications, you can quickly screen prospective tenants – for free.
$2,376/mo
Rent Zestimate®
Refinance and save
$2,645/mo
Est. payment
Refinancing to a lower rate could help reduce your monthly payments and save thousands over the life of the loan.
$2,645/mo
Est. payment
Explore your selling options
Work with a Zillow partner agent
Leverage their expertise and Zillow's premium Showcase listings to get your home seen by more buyers.
Get startedList with your own agent
Get your home in front of millions of buyers by listing it on Zillow.
Learn how to do itSell it yourself
Take full control of how buyers see your home on Zillow by listing For Sale by Owner (FSBO).
List your homeWhat's special
Zillow last checked:
Listing updated:
Listing courtesy of:
Cindy Pierce 630-669-9849,
Baird & Warner
Bought with:
Diane Anderson
Baird & Warner Fox Valley - Geneva
Source: MRED as distributed by MLS GRID,MLS#: 12078879
Facts & features
Interior
Bedrooms & bathrooms
- Bedrooms: 2
- Bathrooms: 2
- Full bathrooms: 2
Primary bedroom
- Features: Flooring (Carpet), Bathroom (Full)
- Level: Main
- Area: 192 Square Feet
- Dimensions: 16X12
Bedroom 2
- Features: Flooring (Carpet)
- Level: Main
- Area: 121 Square Feet
- Dimensions: 11X11
Dining room
- Features: Flooring (Wood Laminate)
- Level: Main
- Area: 144 Square Feet
- Dimensions: 12X12
Kitchen
- Features: Kitchen (Eating Area-Breakfast Bar, Eating Area-Table Space, Island, Pantry-Closet), Flooring (Wood Laminate)
- Level: Main
- Area: 182 Square Feet
- Dimensions: 14X13
Laundry
- Features: Flooring (Wood Laminate)
- Level: Main
- Area: 60 Square Feet
- Dimensions: 10X6
Living room
- Features: Flooring (Wood Laminate)
- Level: Main
- Area: 154 Square Feet
- Dimensions: 14X11
Office
- Features: Flooring (Wood Laminate), Window Treatments (Blinds)
- Level: Main
- Area: 110 Square Feet
- Dimensions: 11X10
Heating
- Natural Gas, Forced Air
Cooling
- Central Air
Appliances
- Included: Range, Microwave, Dishwasher, Refrigerator, Washer, Dryer, Disposal, Stainless Steel Appliance(s)
- Laundry: Washer Hookup, Main Level, Gas Dryer Hookup, In Unit
Features
- 1st Floor Bedroom, 1st Floor Full Bath, Walk-In Closet(s), Open Floorplan
- Flooring: Laminate
- Basement: None
Interior area
- Total structure area: 1,460
- Total interior livable area: 1,460 sqft
Property
Parking
- Total spaces: 4
- Parking features: Asphalt, Garage Door Opener, On Site, Garage Owned, Attached, Off Street, Driveway, Owned, Garage
- Attached garage spaces: 2
- Has uncovered spaces: Yes
Accessibility
- Accessibility features: Bath Grab Bars, Disability Access
Features
- Patio & porch: Patio
Lot
- Size: 2,520 sqft
- Dimensions: 60 X 42
- Features: Landscaped
Details
- Parcel number: 1234180010
- Special conditions: None
- Other equipment: Water-Softener Owned
Construction
Type & style
- Home type: MultiFamily
- Property subtype: Duplex, Single Family Residence
Materials
- Vinyl Siding
- Foundation: Concrete Perimeter
- Roof: Asphalt
Condition
- New construction: No
- Year built: 2021
Details
- Builder model: CLARA
Utilities & green energy
- Sewer: Public Sewer
- Water: Public
Community & neighborhood
Location
- Region: North Aurora
- Subdivision: Lincoln Valley
HOA & financial
HOA
- Has HOA: Yes
- HOA fee: $280 monthly
- Amenities included: Bike Room/Bike Trails, Exercise Room, Party Room, Pool, Clubhouse, In Ground Pool
- Services included: Insurance, Clubhouse, Exercise Facilities, Pool, Exterior Maintenance, Lawn Care, Snow Removal
Other
Other facts
- Listing terms: Conventional
- Ownership: Fee Simple w/ HO Assn.
Price history
| Date | Event | Price |
|---|---|---|
| 9/26/2024 | Sold | $329,900$226/sqft |
Source:  MRED as distributed by MLS GRID #12078879 Report a problem MRED as distributed by MLS GRID #12078879 Report a problem | ||
| 8/21/2024 | Contingent | $329,900$226/sqft |
Source: MRED as distributed by MLS GRID #12078879 Report a problem | ||
| 8/13/2024 | Price change | $329,900-2.7%$226/sqft |
Source: MRED as distributed by MLS GRID #12078879 Report a problem | ||
| 7/1/2024 | Price change | $339,000-3.1%$232/sqft |
Source: MRED as distributed by MLS GRID #12078879 Report a problem | ||
| 6/13/2024 | Listed for sale | $350,000+11.1%$240/sqft |
Source: MRED as distributed by MLS GRID #12078879 Report a problem | ||
| 3/23/2022 | Sold | $314,990-1.6%$216/sqft |
Source: MRED as distributed by MLS GRID #11304126 Report a problem | ||
| 2/28/2022 | Pending sale | $319,990$219/sqft |
Source: MRED as distributed by MLS GRID #11304126 Report a problem | ||
| 2/10/2022 | Price change | $319,990+1.6%$219/sqft |
Source: MRED as distributed by MLS GRID #11304126 Report a problem | ||
| 2/9/2022 | Price change | $314,990-0.6%$216/sqft |
Source: MRED as distributed by MLS GRID #11304126 Report a problem | ||
| 2/1/2022 | Price change | $316,990+0.6%$217/sqft |
Source: MRED as distributed by MLS GRID #11304126 Report a problem | ||
| 1/14/2022 | Listed for sale | $314,990$216/sqft |
Source: MRED as distributed by MLS GRID #11304126 Report a problem | ||
| 1/14/2022 | Listing removed | -- |
Source: MRED as distributed by MLS GRID #11227567 Report a problem | ||
| 12/23/2021 | Price change | $314,990-2%$216/sqft |
Source: MRED as distributed by MLS GRID #11227567 Report a problem | ||
| 12/20/2021 | Price change | $321,300+0.6%$220/sqft |
Source: MRED as distributed by MLS GRID #11227567 Report a problem | ||
| 12/1/2021 | Price change | $319,300+1.6%$219/sqft |
Source: MRED as distributed by MLS GRID #11227567 Report a problem | ||
| 10/14/2021 | Price change | $314,300-3.1%$215/sqft |
Source: MRED as distributed by MLS GRID #11227567 Report a problem | ||
| 9/23/2021 | Listed for sale | $324,300$222/sqft |
Source: MRED as distributed by MLS GRID #11227567 Report a problem | ||
Public tax history
Tax history is unavailable.
Neighborhood: 60542
Nearby schools
GreatSchools rating
- 5/10Schneider Elementary SchoolGrades: K-5Distance: 0.4 mi
- 7/10Herget Middle SchoolGrades: 6-8Distance: 4.5 mi
- 4/10West Aurora High SchoolGrades: 9-12Distance: 4.2 mi
Schools provided by the listing agent
- Elementary: Herget Middle School
- High: West Aurora High School
- District: 129
Source: MRED as distributed by MLS GRID. This data may not be complete. We recommend contacting the local school district to confirm school assignments for this home.
Get a cash offer in 3 minutes
Find out how much your home could sell for in as little as 3 minutes with a no-obligation cash offer.
Estimated market value
$362,200
Get a cash offer in 3 minutes
Find out how much your home could sell for in as little as 3 minutes with a no-obligation cash offer.
Estimated market value
$362,200
- Illinois
- Kane County
- North Aurora
- 60542
- 903 Fitzwilliam Way
Nearby cities
Nearby zip codes
Other North Aurora Topics
