Take a calming breath and unwind in the lap of luxury on Golf Hill in Excelsior Springs, Missouri. Nestled right next to one of the oldest golf courses this side of the Mississippi, this exquisite property offers the perfect mixture of rustic charm and modern amenities. This one-and-a-half-story floor plan is perfect for spreading out with family and friends, boasting a cottage vibe and 3 spacious bedrooms (plus a 4th non-conforming bedroom) 4 full bathrooms. With stunning stain and grain finishes throughout, the wood floors, carpet, and luxury laminate planking make this home feel like a rustic paradise. The large living room offers the perfect place to kick back and relax after a day on the links, while the formal dining accommodations and large eat-in kitchen with a spacious Hearth Room off kitchen, complete with a wood-burning masonry fireplace make this property ideal for entertaining. The main floor is rounded out with all of the amazing features listed above as well as a main floor master & charming sunroom - perfect for enjoying your morning coffee or unwinding in the afternoon with a book. The spacious second and third bedrooms are located on the second floor, and they offer plenty of space for family or guests, with an expandable attic providing even more potential room to finish. The basement level of the home is equipped with an office, a family room, and the fourth non-conforming bedroom, along with a full bathroom and a two-car front entry garage. And just short drive away, you'll can establish your membership at The Excelsior Springs Golf Course and have access to a state-of-the-art clubhouse & kitchen as well as outdoor pavilion perfect for enjoying a round of golf or a family BBQ. Don't miss your chance to own this exceptional property - the perfect combination of rustic charm and modern amenities in the historic town of Excelsior Springs!
Sold
Price Unknown
903 Forest Dr, Excelsior Springs, MO 64024
3beds
2,633sqft
Single Family Residence
Built in 1975
0.37 Acres Lot
$365,800 Zestimate®
$--/sqft
$2,340 Estimated rent
Home value
$365,800
$340,000 - $395,000
$2,340/mo
Zestimate® history
Owner options
List your home for rent
$2,340/mo
Rent Zestimate®
Find your next renter with Zillow Rental Manager. Plus, with online applications, you can quickly screen prospective tenants – for free.
$2,340/mo
Rent Zestimate®
Refinance and save
Refinancing to a lower rate could help reduce your monthly payments and save thousands over the life of the loan.
Explore your selling options
Work with a Zillow partner agent
Leverage their expertise and Zillow's premium Showcase listings to get your home seen by more buyers.
Get startedList with your own agent
Get your home in front of millions of buyers by listing it on Zillow.
Learn how to do itSell it yourself
Take full control of how buyers see your home on Zillow by listing For Sale by Owner (FSBO).
List your homeWhat's special
Formal dining accommodationsRustic charmExcelsior springs golf courseCharming sunroomTwo-car front entry garageLarge eat-in kitchenSpacious hearth room
Zillow last checked:
Listing updated:
Listed by:
SimmonsSales Team 816-630-4000,
RE/MAX Area Real Estate,
Jake Simmons 816-868-4692,
RE/MAX Area Real Estate
Bought with:
Tanya Loria, 2019009455
BHG Kansas City Homes
Source: Heartland MLS as distributed by MLS GRID,MLS#: 2436796
Facts & features
Interior
Bedrooms & bathrooms
- Bedrooms: 3
- Bathrooms: 4
- Full bathrooms: 4
Primary bedroom
- Features: All Carpet, Ceiling Fan(s)
- Level: First
- Area: 182 Square Feet
- Dimensions: 14 x 13
Bedroom 2
- Features: Wood Floor
- Level: Second
- Area: 165 Square Feet
- Dimensions: 11 x 15
Bedroom 3
- Features: Wood Floor
- Level: Second
- Area: 132 Square Feet
- Dimensions: 11 x 12
Primary bathroom
- Features: Built-in Features, Shower Only, Solid Surface Counter, Vinyl
- Level: First
- Area: 48 Square Feet
- Dimensions: 6 x 8
Bathroom 2
- Features: Shower Over Tub, Solid Surface Counter, Vinyl
- Level: First
- Area: 48 Square Feet
- Dimensions: 8 x 6
Bathroom 3
- Features: Built-in Features, Ceramic Tiles, Luxury Vinyl, Shower Over Tub
- Level: Second
- Area: 98 Square Feet
- Dimensions: 14 x 7
Bathroom 4
- Features: Shower Only, Solid Surface Counter
- Level: Basement
- Area: 28 Square Feet
- Dimensions: 4 x 7
Dining room
- Features: All Carpet
- Level: First
- Area: 165 Square Feet
- Dimensions: 15 x 11
Family room
- Features: All Carpet
- Level: Basement
- Area: 289 Square Feet
- Dimensions: 17 x 17
Hearth room
- Features: Fireplace, Wood Floor
- Level: First
- Area: 273 Square Feet
- Dimensions: 13 x 21
Kitchen
- Features: Ceramic Tiles, Solid Surface Counter
- Level: First
- Area: 189 Square Feet
- Dimensions: 9 x 21
Laundry
- Level: Basement
Living room
- Features: All Carpet, Ceiling Fan(s)
- Level: First
- Area: 324 Square Feet
- Dimensions: 27 x 12
Office
- Features: All Carpet
- Level: Basement
- Area: 40 Square Feet
- Dimensions: 4 x 10
Other
- Features: All Carpet
- Level: Basement
- Area: 120 Square Feet
- Dimensions: 10 x 12
Sun room
- Features: All Carpet, Ceiling Fan(s)
- Level: First
- Area: 135 Square Feet
- Dimensions: 16 x 9
Heating
- Natural Gas
Cooling
- Electric
Appliances
- Included: Dishwasher, Disposal, Dryer, Microwave, Refrigerator, Built-In Electric Oven
- Laundry: In Basement
Features
- Ceiling Fan(s), Stained Cabinets
- Flooring: Carpet, Ceramic Tile, Wood
- Windows: Window Coverings, Storm Window(s), Wood Frames
- Basement: Basement BR,Finished,Full
- Attic: Expandable
- Number of fireplaces: 1
- Fireplace features: Hearth Room
Interior area
- Total structure area: 2,633
- Total interior livable area: 2,633 sqft
- Finished area above ground: 2,156
- Finished area below ground: 477
Property
Parking
- Total spaces: 2
- Parking features: Garage Faces Front
- Garage spaces: 2
Features
- Patio & porch: Patio, Porch
Lot
- Size: 0.37 Acres
- Dimensions: 105 x 160 x 118 x 127
- Features: City Lot
Details
- Parcel number: 12030700000016.000
Construction
Type & style
- Home type: SingleFamily
- Architectural style: Traditional
- Property subtype: Single Family Residence
Materials
- Brick/Mortar, Vinyl Siding
- Roof: Composition
Condition
- Year built: 1975
Utilities & green energy
- Sewer: Public Sewer
- Water: Public
Community & HOA
Community
- Security: Smoke Detector(s)
- Subdivision: Golf Hill 2nd Additon
HOA
- Has HOA: No
Location
- Region: Excelsior Springs
Financial & listing details
- Tax assessed value: $257,360
- Annual tax amount: $2,467
- Date on market: 6/2/2023
- Listing terms: Cash,Conventional,FHA,USDA Loan,VA Loan
- Ownership: Estate/Trust
- Road surface type: Paved
Price history
| Date | Event | Price |
|---|---|---|
| 8/31/2023 | Sold | -- |
Source:  Heartland MLS as distributed by MLS GRID #2436796 Report a problem Heartland MLS as distributed by MLS GRID #2436796 Report a problem | ||
| 8/14/2023 | Pending sale | $309,900$118/sqft |
Source: Heartland MLS as distributed by MLS GRID #2436796 Report a problem | ||
| 7/8/2023 | Price change | $309,900-4.6%$118/sqft |
Source: Heartland MLS as distributed by MLS GRID #2436796 Report a problem | ||
| 6/2/2023 | Listed for sale | $325,000+8.7%$123/sqft |
Source: Heartland MLS as distributed by MLS GRID #2436796 Report a problem | ||
| 7/29/2022 | Listing removed | -- |
Source: Heartland MLS as distributed by MLS GRID #2375086 Report a problem | ||
| 6/29/2022 | Listed for sale | $299,000$114/sqft |
Source: Heartland MLS as distributed by MLS GRID #2375086 Report a problem | ||
| 5/26/2022 | Pending sale | $299,000$114/sqft |
Source: Heartland MLS as distributed by MLS GRID #2375086 Report a problem | ||
| 4/12/2022 | Listed for sale | $299,000+1.4%$114/sqft |
Source: Heartland MLS as distributed by MLS GRID #2375086 Report a problem | ||
| 2/15/2022 | Listing removed | -- |
Source: Heartland MLS as distributed by MLS GRID #2359260 Report a problem | ||
| 2/8/2022 | Pending sale | $295,000$112/sqft |
Source: Heartland MLS as distributed by MLS GRID #2359260 Report a problem | ||
| 12/22/2021 | Listed for sale | $295,000$112/sqft |
Source: Heartland MLS as distributed by MLS GRID #2359260 Report a problem | ||
Public tax history
| Year | Property taxes | Tax assessment |
|---|---|---|
| 2025 | -- | $48,900 +6.2% |
| 2024 | $3,446 +28.6% | $46,040 +28.1% |
| 2023 | $2,679 +8.6% | $35,940 +9.3% |
| 2022 | $2,467 +0.2% | $32,880 |
| 2021 | $2,461 +4.4% | $32,880 +6.6% |
| 2020 | $2,357 +0% | $30,830 |
| 2019 | $2,357 | $30,830 +8.6% |
| 2018 | $2,357 +9% | $28,400 |
| 2017 | $2,162 | $28,400 +2.8% |
| 2015 | -- | $27,630 -80.4% |
| 2013 | -- | $141,047 |
| 2011 | -- | -- |
Find assessor info on the county website
Neighborhood: 64024
Nearby homes
- $361,7004 bd4 ba2.6k sqft905 Forest Dr, Excelsior Springs, MO 64024Off Market
- $313,4003 bd1 ba2.1k sqft901 Forest Dr, Excelsior Springs, MO 64024Off Market
- $392,7004 bd4 ba2.9k sqft908 E Golf Hill Dr, Excelsior Springs, MO 64024Off Market
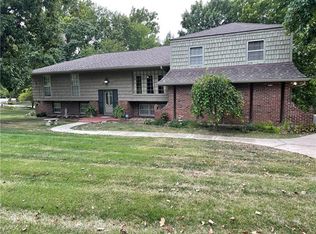
- $403,1003 bd2 ba2.5k sqft906 E Golf Hill Dr, Excelsior Springs, MO 64024Off Market
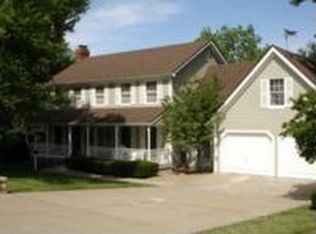
- $---- bd-- ba-- sqft900 Forest Dr, Excelsior Springs, MO 64024Off Market
- $--4 bd2 ba1.8k sqft904 E Golf Hill Dr, Excelsior Springs, MO 64024Sold
- $328,1003 bd3 ba1.6k sqft900 Bell Dr, Excelsior Springs, MO 64024Off Market
- $349,8003 bd2 ba2.9k sqft902 Forest Dr, Excelsior Springs, MO 64024Off Market
Nearby schools
GreatSchools rating
- 6/10Lewis Elementary SchoolGrades: K-5Distance: 1 mi
- 4/10Excelsior Springs Middle SchoolGrades: 6-8Distance: 2.4 mi
- 5/10Excelsior Springs High SchoolGrades: 9-12Distance: 2.2 mi
Schools provided by the listing agent
- Elementary: Lewis
- Middle: Excelsior Springs
- High: Excelsior
Source: Heartland MLS as distributed by MLS GRID. This data may not be complete. We recommend contacting the local school district to confirm school assignments for this home.
Get a cash offer in 3 minutes
Find out how much your home could sell for in as little as 3 minutes with a no-obligation cash offer.
Estimated market value
$365,800
Get a cash offer in 3 minutes
Find out how much your home could sell for in as little as 3 minutes with a no-obligation cash offer.
Estimated market value
$365,800
- Missouri
- Ray County
- Excelsior Springs
- 64024
- 903 Forest Dr
Nearby cities
Nearby zip codes
Other Excelsior Springs Topics
- Apartments for Rent in 64024
- Houses for Sale in 64024
- Houses for Rent in 64024
- 64024 Real Estate
- Excelsior Springs Condos
- Houses for Sale in Excelsior Springs
- Newest Listings in Excelsior Springs
- Excelsior Springs Home Values
- Excelsior Springs Real Estate Agents
- Excelsior Springs Refinance
- Excelsior Springs Mortgage Rates
