Tucked within the sought-after enclave of The Forest at Stone Oak, 903 Foxton Drive presents a rare opportunity to experience true estate-style living in the heart of San Antonio. Set behind a quiet, manicured streetscape, this custom residence by David Mann rests gracefully on a premium corner lot, surrounded by mature oaks and a natural sense of privacy that immediately sets it apart. Arrival feels intentional. A semicircular drive leads to the formal entry, while a gated secondary entrance offers private access and additional parking-blending convenience with discretion. As the home comes into view, it reveals a presence that is both refined and welcoming. Inside, soaring ceilings and expansive windows fill the interiors with natural light, creating a space that feels open, elevated, and effortlessly livable. Designed as a one-and-a-half-story layout, the home balances grand entertaining with everyday comfort. The living areas flow seamlessly, offering a backdrop for both intimate evenings and larger gatherings, all framed by serene views of the surrounding landscape. The primary suite serves as a true retreat, with direct access to the backyard and a sense of calm that carries throughout the home. A dedicated executive office near the entry provides privacy and convenience, while the chef's kitchen anchors the main living spaces with multiple dining areas designed for both casual and formal moments. A private theater room adds to the home's versatility, while each secondary bedroom features its own en-suite bath with thoughtfully updated finishes. Upstairs, an expansive flex space offers endless possibilities-from a game room to a fitness studio-adapting effortlessly to your lifestyle. Outdoors, the property transforms into a secluded sanctuary. A resort-style pool and spa are surrounded by mature trees, creating complete privacy rarely found in this area. The covered patio and outdoor kitchen, complete with fireplace, extend the living experience year-round, while a separate workshop and secondary garage provide additional functionality. A finished 389 SQFT bonus space with AC, wood flooring, and connectivity offers flexibility for a studio, office, or private retreat.Recent improvements include a metal roof, updated secondary bathrooms, removal of all carpet, and a pre-listing inspection with completed repairs-providing peace of mind and true move-in readiness. Blending scale, privacy, and timeless design, this exceptional residence offers a lifestyle that is both elevated and effortless-just minutes from top-rated schools, premier shopping, dining, and all that Stone Oak has to offer. A rare offering where setting, design, and location come together seamlessly. Schedule your private showing today.
Sold
Price Unknown
903 Foxton, San Antonio, TX 78260
4beds
5,190sqft
Single Family Residence
Built in 2004
0.99 Acres Lot
$1,359,100 Zestimate®
$--/sqft
$3,867 Estimated rent
Home value
$1,359,100
$1.28M - $1.44M
$3,867/mo
Zestimate® history
Owner options
List your home for rent
$3,867/mo
Rent Zestimate®
Find your next renter with Zillow Rental Manager. Plus, with online applications, you can quickly screen prospective tenants – for free.
$3,867/mo
Rent Zestimate®
Refinance and save
$390/mo
Est. payment
Refinancing to a lower rate could help reduce your monthly payments and save thousands over the life of the loan.
$390/mo
Est. payment
Explore your selling options
Work with a Zillow partner agent
Leverage their expertise and Zillow's premium Showcase listings to get your home seen by more buyers.
Get startedList with your own agent
Get your home in front of millions of buyers by listing it on Zillow.
Learn how to do itSell it yourself
Take full control of how buyers see your home on Zillow by listing For Sale by Owner (FSBO).
List your homeWhat's special
Private theater roomRemoval of all carpetPremium corner lotOne-and-a-half-story layoutSoaring ceilingsSurrounded by mature oaksSemicircular drive
Zillow last checked:
Listing updated:
Listed by:
Cleopatra Talos TREC #759245 (210) 998-9010,
Cibolo Creek Realty, LLC
Source: LERA MLS,MLS#: 1954133
Facts & features
Interior
Bedrooms & bathrooms
- Bedrooms: 4
- Bathrooms: 5
- Full bathrooms: 5
Primary bedroom
- Features: Outside Access, Walk-In Closet(s), Ceiling Fan(s), Full Bath
- Area: 324
- Dimensions: 18 x 18
Bedroom 2
- Area: 195
- Dimensions: 13 x 15
Bedroom 3
- Area: 156
- Dimensions: 12 x 13
Bedroom 4
- Area: 238
- Dimensions: 14 x 17
Primary bathroom
- Features: Tub/Shower Separate, Separate Vanity
- Area: 252
- Dimensions: 18 x 14
Dining room
- Area: 320
- Dimensions: 16 x 20
Kitchen
- Area: 256
- Dimensions: 16 x 16
Living room
- Area: 476
- Dimensions: 28 x 17
Heating
- Central, Natural Gas
Cooling
- Two Central
Appliances
- Included: Washer, Dryer, Cooktop, Built-In Oven, Microwave, Indoor Grill, Refrigerator, Disposal, Dishwasher, Water Softener Owned, Gas Water Heater, Double Oven, 2+ Water Heater Units
- Laundry: Main Level, Laundry Room
Features
- One Living Area, Eat-in Kitchen, Kitchen Island, Pantry, Study/Library, Game Room, Media Room, Utility Room Inside, High Ceilings, Open Floorplan, High Speed Internet, Master Downstairs, Ceiling Fan(s), Chandelier, Solid Counter Tops, Custom Cabinets
- Flooring: Saltillo Tile, Wood, Slate
- Windows: Double Pane Windows, Window Coverings
- Has basement: No
- Attic: Finished,Partially Floored,Pull Down Stairs
- Number of fireplaces: 2
- Fireplace features: Two
Interior area
- Total interior livable area: 5,190 sqft
Property
Parking
- Total spaces: 4
- Parking features: Four or More Car Garage, Garage Door Opener, Circular Driveway
- Garage spaces: 4
- Has uncovered spaces: Yes
Features
- Levels: Two
- Stories: 2
- Patio & porch: Covered
- Exterior features: Gas Grill, Sprinkler System, Rain Gutters, Outdoor Kitchen
- Has private pool: Yes
- Pool features: In Ground, Pool/Spa Combo, Heated, Community
- Has spa: Yes
- Spa features: Heated
- Fencing: Privacy,Wrought Iron
Lot
- Size: 0.99 Acres
- Residential vegetation: Mature Trees
Details
- Additional structures: Workshop
- Parcel number: 192160010970
Construction
Type & style
- Home type: SingleFamily
- Property subtype: Single Family Residence
Materials
- Stone, Stucco
- Foundation: Slab
- Roof: Metal
Condition
- Pre-Owned
- New construction: No
- Year built: 2004
Details
- Builder name: David Mann
Utilities & green energy
- Water: Water System
- Utilities for property: Cable Available, City Garbage service
Community & HOA
Community
- Features: Playground, Basketball Court
- Security: Smoke Detector(s), Security System Owned, Controlled Access
- Subdivision: Forest At Stone Oak
HOA
- Has HOA: Yes
- HOA fee: $390 quarterly
- HOA name: FOREST AT STONE OAK HOA
Location
- Region: San Antonio
Financial & listing details
- Tax assessed value: $1,317,470
- Annual tax amount: $25,522
- Date on market: 4/1/2026
- Cumulative days on market: 8 days
- Listing terms: Conventional,FHA,VA Loan,Cash
Price history
| Date | Event | Price |
|---|---|---|
| 5/12/2026 | Sold | -- |
Source:  LERA MLS #1954133 Report a problem LERA MLS #1954133 Report a problem | ||
| 4/9/2026 | Pending sale | $1,350,000$260/sqft |
Source: LERA MLS #1954133 Report a problem | ||
| 4/5/2026 | Contingent | $1,350,000$260/sqft |
Source: LERA MLS #1954133 Report a problem | ||
| 4/1/2026 | Listed for sale | $1,350,000+63%$260/sqft |
Source: LERA MLS #1954133 Report a problem | ||
| 10/3/2016 | Sold | -- |
Source: Agent Provided Report a problem | ||
| 8/9/2016 | Price change | $828,000-1.3%$160/sqft |
Source: ERA Colonial Real Estate #1183766 Report a problem | ||
| 6/15/2016 | Listed for sale | $839,000$162/sqft |
Source: ERA Colonial Real Estate #1183766 Report a problem | ||
| 7/9/2009 | Sold | -- |
Source: LERA MLS #770852 Report a problem | ||
Public tax history
| Year | Property taxes | Tax assessment |
|---|---|---|
| 2025 | $25,523 -8.7% | $1,317,470 +4.6% |
| 2024 | $27,946 +3.3% | $1,259,050 +6.8% |
| 2023 | $27,057 +2.4% | $1,178,730 +10.1% |
| 2022 | $26,422 +18% | $1,070,760 +18.5% |
| 2021 | $22,386 | $903,740 +3.8% |
| 2020 | $22,386 +4% | $870,470 +4.9% |
| 2019 | $21,519 | $829,780 -1.5% |
| 2018 | $21,519 -4.5% | $842,180 -0.2% |
| 2017 | $22,524 +3.8% | $843,600 +3.1% |
| 2016 | $21,707 +7.9% | $818,400 +10% |
| 2015 | $20,118 | $744,000 +1.1% |
| 2014 | $20,118 | $735,810 +9.9% |
| 2013 | -- | $669,550 -14.8% |
| 2012 | -- | $786,180 |
| 2011 | -- | $786,180 -0.9% |
| 2010 | -- | $793,490 +11.8% |
| 2009 | -- | $709,720 -2.6% |
| 2008 | -- | $728,990 +0.3% |
| 2007 | -- | $726,520 +7% |
| 2006 | -- | $679,210 -1.9% |
| 2005 | -- | $692,530 |
Find assessor info on the county website
Neighborhood: Forest at Stone Oak
Nearby homes
- $1,063,2004 bd3 ba3.9k sqft907 Foxton Dr, San Antonio, TX 78260Off Market
- $100-- bd-- ba-- sqftPinon Blvd, San Antonio, TX 78260Off Market
- $100-- bd-- ba-- sqftPinon Blvd, San Antonio, TX 78260Off Market
- $969,7004 bd4 ba3.4k sqft1020 Pinon Blvd, San Antonio, TX 78260Off Market
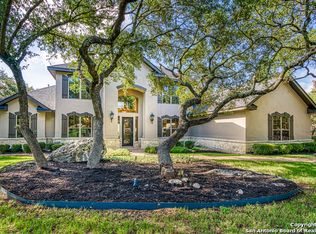
- $1,076,1004 bd3 ba4.3k sqft1014 Pinon Blvd, San Antonio, TX 78260Off Market
- $--4 bd3 ba3.5k sqft22550 Lynridge Dr, San Antonio, TX 78260Sold
- $--4 bd3 ba3.7k sqft911 Foxton Dr, San Antonio, TX 78260Sold
- $1,058,2004 bd5 ba4.1k sqft22546 Lynridge Dr, San Antonio, TX 78260Off Market
Nearby schools
GreatSchools rating
- 10/10Wilderness Oak Elementary SchoolGrades: PK-5Distance: 0.9 mi
- 10/10Lopez Middle SchoolGrades: 6-8Distance: 1 mi
- 8/10Reagan High SchoolGrades: 9-12Distance: 2.6 mi
Schools provided by the listing agent
- Elementary: Wilderness Oak Elementary
- Middle: Lopez
- High: Ronald Reagan
- District: North East I.S.D.
Source: LERA MLS. This data may not be complete. We recommend contacting the local school district to confirm school assignments for this home.
Get a cash offer in 3 minutes
Find out how much your home could sell for in as little as 3 minutes with a no-obligation cash offer.
Estimated market value
$1,359,100
Get a cash offer in 3 minutes
Find out how much your home could sell for in as little as 3 minutes with a no-obligation cash offer.
Estimated market value
$1,359,100
Nearby cities
Nearby neighborhoods
Nearby zip codes
Other San Antonio Topics
