Skip main navigation
Contingent
  • $499,900

    903 Foxview Dr, Joliet, IL 60431

    4beds
    3,030sqft
    : 
    $3,532/mo
    Get pre-qualified
    Single Family Residence
    Built in 2015
    0.26 Acres Lot
    $-- Zestimate®
    $165/sqft
    $16/mo HOA

    What's special

    Gas fireplaceRecessed lightingView to your gardenAmple pantry spaceBright oversized officeInviting flowWelcoming family room
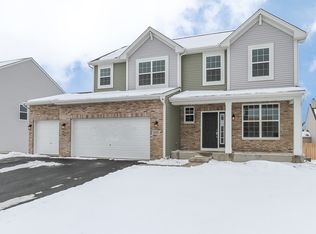
    Welcome to IMPECCABLE!! If you are looking for a meticulously maintained home that is absolutely charming, you do not want to miss out on this one! From the moment you enter through the front door into the rich entryway, you will know this is home. You will feel the inviting flow through with the rich flooring topped off with beautiful tall white trim & white 6 panel doors. The first room you see will be the bright oversized office. Next will be the spacious dining area with a grand open entry. Then to the kitchen, you can appreciate the granite counter tops, recessed lighting, ample pantry space, island with room for seating & stainless appliances. The welcoming family room has a gas fireplace & view to your garden. Convenient 1/2 bath on the main floor, along with a nice storage room - can be converted to laundry - current owner opted to have laundry more conveniently located upstairs. Very spacious laundry upstairs/with closet. All 4 large bedrooms (1 being the master suite) are upstairs - one of the bedrooms has a walk-in closet. Master bedroom has 2 walk-in closets plus a linen closet. The HUGE loft is amazingly bright & open ! The expansive look out basement has so much natural light. Although unfinished with roughed in plumbing, there are endless possibilities here & so nice to have the option available to grow your family needs. Fresh driveway leads up to plenty of room for the whole family's cars in this 3 car garage - equipped for EV charging station (actual charger will not be staying). Gardening enthusiast... this yard is for you ! Enjoy outside entertaining or a quiet cup of coffee on your beautiful deck with pergola & view of your peaceful garden. Store all your gardening tools in your extra storage under the deck. Growing space, entertaining space, storage space - NOT AN ISSUE HERE !!! Sellers may need rentback until mid September. Great area and great neighborhood. Hurry to set a viewing today!
    --
    228
    views
    1
    save

    Likely to sell faster than

    Zillow last checked:

    Listing updated:

    Listed by:

    Margaret Apgar 815-263-8476,

    Coldwell Banker Real Estate Group,

    Joan Sanchez,

    Coldwell Banker Real Estate Group

    Source: MRED as distributed by MLS GRID,MLS#: 12677795MLS Logo

      Facts & features

      Interior

      Bedrooms & bathrooms
      • Bedrooms: 4
      • Bathrooms: 3
      • Full bathrooms: 2
      • 1/2 bathrooms: 1
      Rooms
      • Room types: Office, Loft, Eating Area
      Primary bedroom
      • Features: Flooring (Carpet), Window Treatments (All), Bathroom (Full, Double Sink, Tub & Separate Shwr)
      • Level: Second
      • Area: 252 Square Feet
      • Dimensions: 18X14
      Bedroom 2
      • Features: Flooring (Carpet), Window Treatments (All)
      • Level: Second
      • Area: 156 Square Feet
      • Dimensions: 13X12
      Bedroom 3
      • Features: Flooring (Carpet), Window Treatments (All)
      • Level: Second
      • Area: 144 Square Feet
      • Dimensions: 12X12
      Bedroom 4
      • Features: Flooring (Carpet), Window Treatments (All)
      • Level: Second
      • Area: 156 Square Feet
      • Dimensions: 13X12
      Dining room
      • Features: Flooring (Hardwood), Window Treatments (All)
      • Level: Main
      • Area: 168 Square Feet
      • Dimensions: 14X12
      Eating area
      • Features: Flooring (Hardwood), Window Treatments (All)
      • Level: Main
      • Area: 154 Square Feet
      • Dimensions: 14X11
      Family room
      • Features: Flooring (Hardwood), Window Treatments (All)
      • Level: Main
      • Area: 266 Square Feet
      • Dimensions: 19X14
      Kitchen
      • Features: Kitchen (Eating Area-Table Space, Pantry-Walk-in, Granite Counters), Flooring (Hardwood), Window Treatments (All)
      • Level: Main
      • Area: 154 Square Feet
      • Dimensions: 14X11
      Laundry
      • Features: Flooring (Linoleum)
      • Level: Second
      • Area: 72 Square Feet
      • Dimensions: 9X8
      Loft
      • Features: Flooring (Carpet), Window Treatments (All)
      • Level: Second
      • Area: 192 Square Feet
      • Dimensions: 16X12
      Office
      • Features: Flooring (Hardwood), Window Treatments (All)
      • Level: Main
      • Area: 110 Square Feet
      • Dimensions: 11X10
      Heating
      • Natural Gas, Forced Air
      Cooling
      • Central Air
      Appliances
      • Included: Range, Microwave, Dishwasher, Refrigerator, Washer, Dryer, Disposal, Stainless Steel Appliance(s), Water Softener Owned
      • Laundry: Upper Level, In Unit
      Features
      • Walk-In Closet(s)
      • Flooring: Hardwood
      • Basement: Unfinished,Bath/Stubbed,Egress Window,Full
      • Attic: Unfinished
      • Number of fireplaces: 1
      • Fireplace features: Gas Log, Gas Starter, Family Room
      Interior area
      • Total structure area: 0
      • Total interior livable area: 3,030 sqft

      Property

      Parking
      • Total spaces: 3
      • Parking features: Asphalt, Garage Door Opener, EV Ready, Yes, Garage Owned, Attached, Garage
      • Attached garage spaces: 3
      • Has uncovered spaces: Yes
      Accessibility
      • Accessibility features: No Disability Access
      Features
      • Stories: 2
      • Patio & porch: Deck
      Lot
      • Size: 0.26 Acres
      • Dimensions: 75x150
      Details
      • Additional structures: Pergola, Shed(s)
      • Parcel number: 0901477030
      • Special conditions: None
      • Other equipment: Water-Softener Owned, TV-Cable, Ceiling Fan(s), Sump Pump

      Construction

      Type & style
      • Home type: SingleFamily
      • Architectural style: Traditional
      • Property subtype: Single Family Residence
      Materials
      • Vinyl Siding, Brick
      • Foundation: Concrete Perimeter
      • Roof: Asphalt
      Condition
      • New construction: No
      • Year built: 2015
      Details
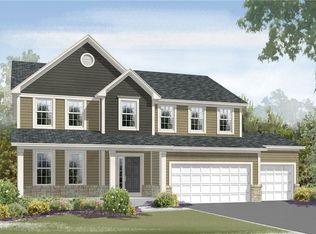
      • Builder model: Fairbanks

      Utilities & green energy

      • Electric: Circuit Breakers
      • Sewer: Public Sewer
      • Water: Public

      Community & HOA

      Community
      • Security: Carbon Monoxide Detector(s)
      • Subdivision: Kearney Glen
      HOA
      • Has HOA: Yes
      • Services included: Insurance
      • HOA fee: $186 annually
      Location
      • Region: Joliet

      Financial & listing details

      • Price per square foot: $165/sqft
      • Tax assessed value: $377,505
      • Annual tax amount: $10,153
      • Date on market: 7/13/2026
      • Ownership: Fee Simple

        Estimated market value

        Not available

        Estimated sales range

        Not available

        Not available

        Price history

        DateEventPrice
        6/10/2015Sold$336,500$111/sqft
        Source: Public Record Report a problem

        Public tax history

        YearProperty taxesTax assessment
        2024$10,167 +5.9%$125,835 +8.1%
        2023$9,601 +2.1%$116,422 +3.2%
        2022$9,401 +3.2%$112,851 +7.2%
        2021$9,107 +2.7%$105,291 +2.9%
        2020$8,865 +12.2%$102,322 +8.4%
        2019$7,900 $94,432 +6.7%
        2018$7,900 +2.8%$88,511 +5.3%
        2017$7,681 +9%$84,018 +9.5%
        2016$7,045 +9.5%$76,743 +13.3%
        2015$6,432 $67,717 +338485%
        2014$6,432 $20
        2013-- $20
        Find assessor info on the county website

        Monthly payment

        Est. payment

        Payment breakdown

        Explore the cost of this home by adjusting the details. Changes won't be saved.
        All calculations are estimates and provided by Zillow, Inc. for informational purposes only. Actual amounts may vary.
        HOA fees may include property taxes on listings classified as Co-Ops. Contact the listing agent and/or owner for fee details.
        See how much you could borrow to make a competitive offer.

        Climate risks

        Neighborhood: 60431

        Getting around

        7 / 100
        Car-Dependent
        0 / 100
        No Nearby Transit
        42 / 100
        Somewhat Bikeable

        Nearby schools

        GreatSchools rating
        Schools provided by the listing agent
        • Elementary: Jones Elementary School
        • Middle: Minooka Intermediate School
        • High: Minooka Community High School
        • District: 201

        Source: MRED as distributed by MLS GRID. This data may not be complete. We recommend contacting the local school district to confirm school assignments for this home.

        A local agent can set up tours, give advice and negotiate with sellers.

        Browse local experts