This charming home sits on a spacious corner lot just minutes from Frontier Park. Mature landscaping, a fenced backyard, and a large patio make the outdoor space perfect for gatherings and everyday enjoyment. Inside, you’ll find an eat-in kitchen with a pantry, a separate dining room, main-floor laundry, and a main-floor primary bedroom. An enclosed sunroom offers a cozy spot for morning coffee year-round. For hobbyists or anyone needing extra space, this property includes a heated 4-car detached garage plus a heated 1-car detached garage, along with a utility shed. In the basement, an impressive room-sized model train display stays with the home. Comfortable living, plenty of storage, and a fantastic location make this a unique find.
Sold
Price Unknown
903 Foyer Ave, Cheyenne, WY 82001
3beds
2,852sqft
City Residential, Residential
Built in 1937
0.27 Acres Lot
$367,700 Zestimate®
$--/sqft
$2,944 Estimated rent
Home value
$367,700
$342,000 - $393,000
$2,944/mo
Zestimate® history
Owner options
List your home for rent
$2,944/mo
Rent Zestimate®
Find your next renter with Zillow Rental Manager. Plus, with online applications, you can quickly screen prospective tenants – for free.
$2,944/mo
Rent Zestimate®
Refinance and save
Refinancing to a lower rate could help reduce your monthly payments and save thousands over the life of the loan.
Explore your selling options
Work with a Zillow partner agent
Leverage their expertise and Zillow's premium Showcase listings to get your home seen by more buyers.
Get startedList with your own agent
Get your home in front of millions of buyers by listing it on Zillow.
Learn how to do itSell it yourself
Take full control of how buyers see your home on Zillow by listing For Sale by Owner (FSBO).
List your homeWhat's special
Spacious corner lotMain-floor laundryMature landscapingLarge patioEnclosed sunroomFenced backyardSeparate dining room
Zillow last checked:
Listing updated:
Listed by:
Erika Bachy 307-399-9076,
Coldwell Banker, The Property Exchange
Bought with:
Kelsie Renneisen
Peak Properties, LLC
Source: Cheyenne BOR,MLS#: 99204
Facts & features
Interior
Bedrooms & bathrooms
- Bedrooms: 3
- Bathrooms: 3
- Full bathrooms: 2
- 3/4 bathrooms: 1
- Main level bathrooms: 1
Primary bedroom
- Level: Main
- Area: 180
- Dimensions: 15 x 12
Bedroom 2
- Level: Upper
- Area: 210
- Dimensions: 15 x 14
Bedroom 3
- Level: Basement
- Area: 225
- Dimensions: 15 x 15
Bathroom 1
- Features: Full
- Level: Main
Bathroom 2
- Features: Full
- Level: Upper
Bathroom 3
- Features: 3/4
- Level: Basement
Dining room
- Level: Main
- Area: 154
- Dimensions: 11 x 14
Family room
- Level: Basement
- Area: 273
- Dimensions: 21 x 13
Kitchen
- Level: Main
- Area: 121
- Dimensions: 11 x 11
Living room
- Level: Main
- Area: 273
- Dimensions: 21 x 13
Basement
- Area: 1233
Heating
- Hot Water, Natural Gas
Cooling
- Wall Unit(s)
Appliances
- Included: Dishwasher, Disposal, Dryer, Range, Refrigerator, Washer
- Laundry: Main Level
Features
- Eat-in Kitchen, Pantry, Separate Dining, Main Floor Primary, Solid Surface Countertops
- Flooring: Tile, Luxury Vinyl
- Doors: Storm Door(s)
- Windows: Storm Window(s)
- Basement: Partially Finished
- Number of fireplaces: 2
- Fireplace features: Two
Interior area
- Total structure area: 2,852
- Total interior livable area: 2,852 sqft
- Finished area above ground: 1,619
Property
Parking
- Total spaces: 5
- Parking features: 4+ Car Detached, Heated Garage, Alley Access
- Garage spaces: 5
Accessibility
- Accessibility features: Bathroom bars
Features
- Levels: One and One Half
- Stories: 1.5
- Patio & porch: Patio
- Exterior features: Sprinkler System, Enclosed Sunroom-no heat
- Fencing: Back Yard
Lot
- Size: 0.27 Acres
- Dimensions: 11800
- Features: Front Yard Sod/Grass, Sprinklers In Front, Backyard Sod/Grass, Sprinklers In Rear
Details
- Additional structures: Utility Shed
- Parcel number: 12213102400010
- Special conditions: Arms Length Sale
Construction
Type & style
- Home type: SingleFamily
- Property subtype: City Residential, Residential
Materials
- Brick, Metal Siding
- Foundation: Basement
- Roof: Composition/Asphalt
Condition
- New construction: No
- Year built: 1937
Utilities & green energy
- Electric: Black Hills Energy
- Gas: Black Hills Energy
- Sewer: City Sewer
- Water: Public
Green energy
- Energy efficient items: Ceiling Fan
Community & HOA
Community
- Subdivision: Capital Hts Add
HOA
- Services included: None
Location
- Region: Cheyenne
Financial & listing details
- Tax assessed value: $552,305
- Annual tax amount: $2,744
- Date on market: 11/25/2025
- Listing agreement: N
- Listing terms: Cash,Conventional,FHA,VA Loan
- Inclusions: Dishwasher, Disposal, Dryer, Range/Oven, Refrigerator, Washer, Window Coverings
- Exclusions: N
Price history
| Date | Event | Price |
|---|---|---|
| 2/25/2026 | Sold | -- |
Source:  Cheyenne BOR #99204 Report a problem Cheyenne BOR #99204 Report a problem | ||
| 2/3/2026 | Pending sale | $475,000$167/sqft |
Source: Cheyenne BOR #99204 Report a problem | ||
| 11/25/2025 | Listed for sale | $475,000$167/sqft |
Source: Cheyenne BOR #99204 Report a problem | ||
Public tax history
| Year | Property taxes | Tax assessment |
|---|---|---|
| 2026 | -- | $52,468 +34.9% |
| 2025 | $2,744 -24.6% | $38,902 -28.6% |
| 2024 | $3,640 -6% | $54,481 -5.7% |
| 2023 | $3,873 +19% | $57,780 +20.1% |
| 2022 | $3,256 +18.1% | $48,102 +17.1% |
| 2021 | $2,756 +4.4% | $41,090 +3.8% |
| 2020 | $2,639 +4.5% | $39,580 +4.2% |
| 2019 | $2,525 +13.4% | $37,976 +11.3% |
| 2018 | $2,226 -1.3% | $34,127 -0.3% |
| 2017 | $2,255 +7.8% | $34,244 +7.1% |
| 2016 | $2,092 | $31,976 +2.1% |
| 2015 | $2,092 +12.8% | $31,325 +9.8% |
| 2014 | $1,855 | $28,520 -1.2% |
| 2013 | -- | $28,865 +3.9% |
| 2012 | -- | $27,772 +2.3% |
| 2011 | -- | $27,155 +6.5% |
| 2010 | -- | $25,491 +2% |
| 2009 | -- | $24,979 +15.4% |
| 2005 | -- | $21,652 +23% |
| 2004 | -- | $17,603 +4.4% |
| 2003 | -- | $16,861 +3.7% |
| 2002 | -- | $16,261 +4.5% |
| 2001 | -- | $15,558 |
Find assessor info on the county website
Neighborhood: 82001
Nearby homes
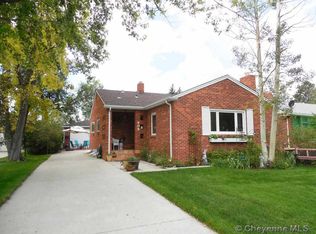
- $422,0003 bd2 ba1.8k sqft909 Foyer Ave, Cheyenne, WY 82001Off Market

- $365,4004 bd2 ba2.3k sqft913 Foyer Ave, Cheyenne, WY 82001Off Market
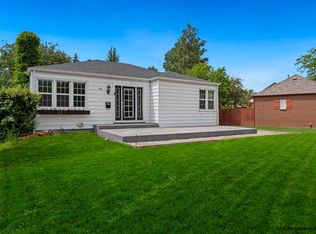
- $--4 bd2 ba2.1k sqft915 Foyer Ave, Cheyenne, WY 82001Sold
- $356,500-- bd2 ba1.2k sqft920 Country Club Ave, Cheyenne, WY 82001Off Market
- $422,1004 bd2 ba1.9k sqft922 Country Club Ave, Cheyenne, WY 82001Off Market
- $--1 bd1 ba700 sqft912 Country Club Ave #10885806, Cheyenne, WY 82001Off Market
- $--1 bd1 ba700 sqft912 Country Club Ave #3, Cheyenne, WY 82001Off Market
- $--1 bd1 ba700 sqft912 Country Club Ave #11217377, Cheyenne, WY 82001Off Market
Nearby schools
GreatSchools rating
- 3/10Deming Elementary SchoolGrades: PK-3Distance: 0.1 mi
- 6/10McCormick Junior High SchoolGrades: 7-8Distance: 1.8 mi
- 7/10Central High SchoolGrades: 9-12Distance: 1.5 mi
Sell for more on Zillow
Get a Zillow Showcase℠ listing at no additional cost and you could sell for .
$367,700
2% more
+$7,354
With Zillow Showcase(estimated)
$375,054
Sell for more on Zillow
Get a Zillow Showcase℠ listing at no additional cost and you could sell for .
$367,700
2% more
+$7,354
With Zillow Showcase(estimated)
$375,054
- Wyoming
- Laramie County
- Cheyenne
- 82001
- 903 Foyer Ave
