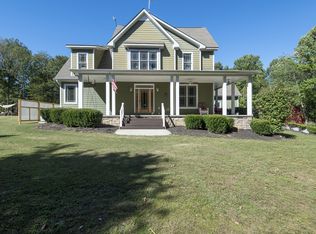
Welcome to 903 Furnace Hollow Rd!* Gorgeous Custom Built Home! New Construction situated on 7.54 acres ! Features 4 Bedrooms / 3 Full Bathrooms** 2 Car Garage with Ornamental Hexagon Lighting** Modern Country Living! **Open Concept* Stunning Selections Throughout* FULL QUARTZ PACKAGE IN KITCHEN + QUARTZ BATHROOMS** Stone Backsplash* OTR Pot Filler* New Appliance Package + Washer/Dryer Hookups**Soft Close Cabinets*Walk in butler’s pantry*High end Cosmo gas range and hood* Model Home* 9 FT. Ceilings + Vaulted ceiling in Living Room + Wood Beam Accents**12 ft ceilings in foyer with 8’ mahogany door**Gorgeous Front Porch Posts + Trim**Wood Porch Ceilings**Board + Batten siding and Stone Wainscoting* Spray foam insulation on Walls + Roof deck for a energy efficient Home**Tankless Hot Water Heater* 3 stage whole house water filtration with automatic leak detection and water shutoff**Incredible Curb Appeal! *Beautiful Lot* Perfect for Outdoor Entertaining* Plenty of Room for a Back-Yard Pool-Patio**Custom Woodwork in Primary Suite + Living area* Walk-In Tile Shower + Soaking Tub** Spacious Primary Suite + Extra large Closet** 36” ventless gas fireplace with stone chimney to match exterior* Extra Large Back Porch with Gas Hookup for Grill* No HOA*No Restrictions* 100% Financing Options Available!* Quality Construction by a Well-Known Builder* Private Country Setting + Backyard creek / picnic area!* Plenty of Room for Shop, or Expansion** Underground electric service + High-speed fiber internet already installed!! Smart switches installed throughout Home*Full smart home package including smart lighting, thermostats, and security system. Cost savings and peace of mind**Concrete Driveway + Sidewalks* Message the Agent listed for a Virtual 3D Walkthrough**PRIME LOCATION with a Easy Commute to Dickson-Nashville!*
Active
$889,900
903 Furnace Hollow Rd, Dickson, TN 37055
4beds
3,110sqft
Single Family Residence, Residential
Built in 2026
7.54 Acres Lot
$-- Zestimate®
$286/sqft
$-- HOA
What's special
- 9 days |
- 926 |
- 69 |
Zillow last checked:
Listing updated:
Listed by:
Josiah Overholt 615-686-8123,
The Baker Brokerage 615-878-0362
Source: RealTracs MLS as distributed by MLS GRID,MLS#: 3262706
Loading...
Facts & features
Interior
Bedrooms & bathrooms
- Bedrooms: 4
- Bathrooms: 4
- Full bathrooms: 3
- 1/2 bathrooms: 1
- Main level bedrooms: 3
Bedroom 1
- Area: 256 Square Feet
- Dimensions: 16x16
Bedroom 2
- Area: 196 Square Feet
- Dimensions: 14x14
Bedroom 3
- Area: 120 Square Feet
- Dimensions: 10x12
Primary bathroom
- Features: Primary Bedroom
- Level: Primary Bedroom
Dining room
- Area: 160 Square Feet
- Dimensions: 8x20
Kitchen
- Area: 240 Square Feet
- Dimensions: 12x20
Living room
- Features: Combination
- Level: Combination
- Area: 320 Square Feet
- Dimensions: 16x20
Heating
- Heat Pump
Cooling
- Central Air
Appliances
- Included: Gas Range, Dishwasher, Refrigerator
- Laundry: Electric Dryer Hookup, Washer Hookup
Features
- High Speed Internet
- Flooring: Luxury Vinyl, Tile
- Basement: None
- Number of fireplaces: 1
- Fireplace features: Family Room, Gas, Living Room
Interior area
- Total structure area: 3,110
- Total interior livable area: 3,110 sqft
- Finished area above ground: 3,110
Property
Parking
- Total spaces: 2
- Parking features: Garage Door Opener, Garage Faces Side
- Garage spaces: 2
Features
- Levels: Two
- Stories: 2
- Patio & porch: Porch, Covered
- Exterior features: Gas Grill, Smart Light(s), Smart Lock(s)
Lot
- Size: 7.54 Acres
Details
- Parcel number: 109 00600 000
- Special conditions: Standard
Construction
Type & style
- Home type: SingleFamily
- Property subtype: Single Family Residence, Residential
Materials
- Stone
- Roof: Asphalt
Condition
- New construction: Yes
- Year built: 2026
Utilities & green energy
- Sewer: Private Sewer
- Water: Public
- Utilities for property: Water Available
Community & HOA
Community
- Security: Carbon Monoxide Detector(s), Security System, Smoke Detector(s), Smart Camera(s)/Recording
- Subdivision: Danielson Hollow
HOA
- Has HOA: No
Location
- Region: Dickson
Financial & listing details
- Price per square foot: $286/sqft
- Annual tax amount: $1,234
- Date on market: 7/7/2026
- Date available: 07/07/2026
Estimated market value
Not available
Estimated sales range
Not available
Not available
Price history
| Date | Event | Price |
|---|---|---|
| 7/16/2026 | Listed for sale | $889,900$286/sqft |
Source:  RealTracs MLS as distributed by MLS GRID #3262706 Report a problem RealTracs MLS as distributed by MLS GRID #3262706 Report a problem | ||
Public tax history
Tax history is unavailable.
Monthly payment
Est. payment
Payment breakdown
Explore the cost of this home by adjusting the details. Changes won't be saved.Climate risks
Neighborhood: 37055
Getting around
0 / 100
Car-DependentNearby schools
GreatSchools rating
- 7/10Dickson Elementary SchoolGrades: PK-5Distance: 2.8 mi
- 7/10Dickson Middle SchoolGrades: 6-8Distance: 3.6 mi
- 5/10Dickson County High SchoolGrades: 9-12Distance: 3.7 mi
Schools provided by the listing agent
- Elementary: Dickson Elementary
- Middle: Dickson Middle School
- High: Dickson County High School
Source: RealTracs MLS as distributed by MLS GRID. This data may not be complete. We recommend contacting the local school district to confirm school assignments for this home.
- $1,047,0004 bd3 ba3.4k sqft828 Furnace Hollow Rd, Dickson, TN 37055Off Market
- $79,900-- bd1 ba1.2k sqft811 Furnance Hollow Rd, Dickson, TN 37055Sold
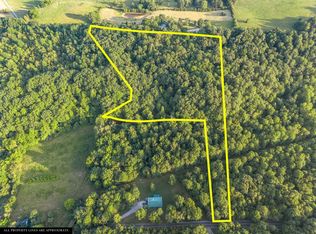
- $79,9009.62 Acres0 Furnace Hollow Rd LOT 1, Dickson, TN 37055Sold
- $246,600-- bd1 ba1.1k sqft799 Furnace Hollow Rd, Dickson, TN 37055Off Market
- $82,000-- bd-- ba-- sqft811 Furnance Hollow Rd, Dickson, TN 37055Sold
- $344,100-- bd1 ba1.1k sqft914 Furnace Hollow Rd, Dickson, TN 37055Off Market
- $82,0009.62 Acres829 Furnace Hollow Rd, Dickson, TN 37055Sold
- $365,200-- bd2 ba1.8k sqft797 Furnace Hollow Rd, Dickson, TN 37055Off Market
A local agent can set up tours, give advice and negotiate with sellers.
A local lender can help you make sure your offer is ready when you are.
Similar homes
- $999,9003 bd3 ba2.6k sqft712 Highway 48 S, Dickson, TN 37055For Sale
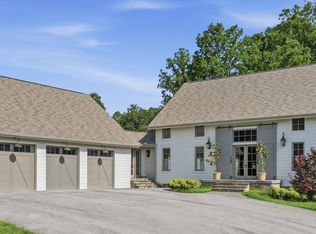
 MLS ID #3243832, Crystal Lamberth. RealTracs MLS as distributed by MLS GRID
 - $899,9005 bd3 ba3.5k sqft1510 E Piney Rd, Dickson, TN 37055For Sale
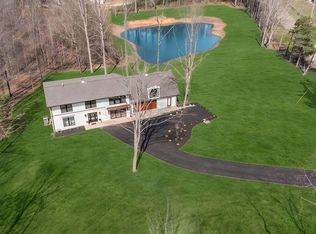 MLS ID #3221771, Missy Chandler. RealTracs MLS as distributed by MLS GRID
 - $825,0003 bd3 ba2.7k sqft7916 E Plunders Creek Rd, Dickson, TN 37055For Sale
 MLS ID #3221080, Maggie Lawrence. RealTracs MLS as distributed by MLS GRID
 - $925,0004 bd3 ba2.3k sqft7922 E Plunders Creek Rd, Dickson, TN 37055New Construction
 MLS ID #3264057, Grant Cochran. RealTracs MLS as distributed by MLS GRID
 - $850,0005 bd3 ba3k sqft524 Country Club Dr, Dickson, TN 37055For SaleMLS ID #3214354, Tyler Glass. RealTracs MLS as distributed by MLS GRID
- $969,9004 bd4 ba3.8k sqft1100 Mill Rd, Dickson, TN 37055For SaleMLS ID #3226561, Kayla Carter Williams. RealTracs MLS as distributed by MLS GRID
- $765,0003 bd3 ba2.6k sqft2210 Garners Creek Rd, Dickson, TN 37055For SaleMLS ID #3245862, Steven Haley. RealTracs MLS as distributed by MLS GRID
- $867,7503 bd4 ba2.6k sqft1167 Harmon Springs Rd, Dickson, TN 37055For SaleMLS ID #3256035, Sara L. Glass. RealTracs MLS as distributed by MLS GRID
- $1,249,0004 bd3 ba3.9k sqft904 Highway 48 S, Dickson, TN 37055For SaleMLS ID #3247802, Kayla Carter Williams. RealTracs MLS as distributed by MLS GRID
- $989,9004 bd3 ba2.7k sqft126 Dogwood Ct, Dickson, TN 37055New ConstructionMLS ID #3178467, Kristin Laine. RealTracs MLS as distributed by MLS GRID
- $755,0003 bd2 ba2.8k sqft404 Murrell St, Dickson, TN 37055For SaleMLS ID #3253576, Michele Davis ,Broker CRS. RealTracs MLS as distributed by MLS GRID
- $550,0003 bd2 ba2k sqft1036 Hayshed Rd, Dickson, TN 37055For SaleMLS ID #3269694, Leora Coleman. RealTracs MLS as distributed by MLS GRID
- $549,9003 bd2 ba2.1k sqft1002 Douglas Ct, Dickson, TN 37055For SaleMLS ID #3261559, Callie Southerland. RealTracs MLS as distributed by MLS GRID
- $829,9003 bd4 ba3.4k sqft1313 Stayton Rd, Cumberland Furnace, TN 37051For SaleMLS ID #3260462, Paulette Biggers. RealTracs MLS as distributed by MLS GRID
- $519,9004 bd3 ba2k sqft1001 Walnut Grove Rd, Dickson, TN 37055New ConstructionMLS ID #3244513, R. Scott England. RealTracs MLS as distributed by MLS GRID
- $699,9003 bd3 ba3.5k sqft1496 Jones Creek Rd, Dickson, TN 37055For SaleMLS ID #3244126, Jillain Pigg. RealTracs MLS as distributed by MLS GRID
- $509,9004 bd3 ba1.9k sqft1013 Walnut Grove Rd, Dickson, TN 37055New ConstructionMLS ID #3179590, R. Scott England. RealTracs MLS as distributed by MLS GRID
- $850,0003 bd3 ba2.2k sqft1231 Abiff Rd, Bon Aqua, TN 37025For SaleMLS ID #3248797, Missy Chandler. RealTracs MLS as distributed by MLS GRID
- $769,9003 bd4 ba2.5k sqft643 Bear Creek Valley Rd, Bon Aqua, TN 37025For SaleMLS ID #3216574, Pam Redden. RealTracs MLS as distributed by MLS GRID
- $549,0003 bd2 ba1.9k sqft694 Nels Adams Rd, Dickson, TN 37055For SaleMLS ID #3232015, Karen Crouch. RealTracs MLS as distributed by MLS GRID
