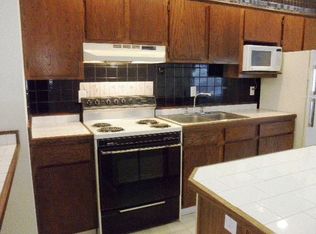
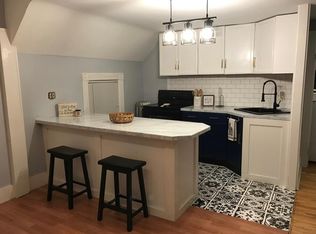
You can make this home your own! With a little TLC, this charming 3 bedroom, 2 bath, Cape has the potential to become the perfect home. Featuring a large, level yard, a two-car, detached garage, with attached outdoor room, mudroom to the kitchen, wood floors, fireplace (condition unknown) and with this central location, it offers endless possibilities. Whether you are looking to renovate, personalize, or invest, this is a fantastic opportunity to create your vision. Close to downtown, schools, skiing, shopping and a short ride to Albany NY and Williamstown, MA. Next to most everything you will need.
Active under contract
Listed by: Lamacchia Realty Inc. • Pauline Green
$232,500
903 Gage Street, Bennington, VT 05201
3beds
1,582sqft
Single Family Residence
Built in 1967
0.29 Acres Lot
$231,800 Zestimate®
$147/sqft
$-- HOA
What's special
Two-car detached garageWood floorsAttached outdoor roomMudroom to the kitchenLarge level yard
- 65 days
- 41
- 0
Zillow last checked:
Listing updated:
Listed by:
Pauline Green,
Lamacchia Realty Inc. 413-743-5903
Source: PrimeMLS,MLS#: 5101468
Facts & features
Interior
Bedrooms & bathrooms
- Bedrooms: 3
- Bathrooms: 2
- Full bathrooms: 2
Heating
- Boiler
Cooling
- None
Features
- Flooring: Carpet, Wood
- Basement: Full,Unfinished,Interior Entry
Interior area
- Total structure area: 2,482
- Total interior livable area: 1,582 sqft
- Finished area above ground: 1,582
- Finished area below ground: 0
Property
Parking
- Total spaces: 2
- Parking features: Concrete, Garage, Off Street
- Garage spaces: 2
Features
- Levels: One and One Half
- Stories: 1.5
- Frontage length: Road frontage: 150
Lot
- Size: 0.29 Acres
- Features: Interior Lot
Details
- Parcel number: 5101568002
- Zoning description: residential
Construction
Type & style
- Home type: SingleFamily
- Architectural style: Cape
- Property subtype: Single Family Residence
Materials
- Wood Frame, Vinyl Siding
- Foundation: Concrete
- Roof: Asphalt Shingle
Condition
- New construction: No
- Year built: 1967
Utilities & green energy
- Electric: 100 Amp Service
- Sewer: Public Sewer
- Utilities for property: Other
Community & HOA
Location
- Region: Bennington
Financial & listing details
- Price per square foot: $147/sqft
- Tax assessed value: $154,000
- Annual tax amount: $1
- Date on market: 7/23/2026
- Road surface type: Paved
Estimated market value
$231,800
$220,000 - $243,000
$2,192/mo
Price history
| Date | Event | Price |
|---|---|---|
| 8/12/2026 | Listed for sale | $232,500+49.5%$147/sqft |
Source:  PrimeMLS #5101468 Report a problem PrimeMLS #5101468 Report a problem | ||
| 4/4/2025 | Sold | $155,493-1%$98/sqft |
Source: Public Record Report a problem | ||
| 6/19/2019 | Sold | $157,000-0.3%$99/sqft |
Source: PrimeMLS #4703778 Report a problem | ||
| 3/18/2019 | Price change | $157,500-4.5%$100/sqft |
Source: Perrott Realty #4703778 Report a problem | ||
| 1/29/2019 | Price change | $164,900-5.7%$104/sqft |
Source: Perrott Realty #4703778 Report a problem | ||
| 6/29/2018 | Listed for sale | $174,900$111/sqft |
Source: Perrott Realty #4703778 Report a problem | ||
Public tax history
| Year | Property taxes | Tax assessment |
|---|---|---|
| 2025 | $4,476 | $154,000 |
| 2024 | -- | $154,000 |
| 2023 | -- | $154,000 |
| 2022 | -- | $154,000 |
| 2021 | -- | $154,000 |
| 2020 | -- | $154,000 |
| 2019 | -- | $154,000 |
| 2018 | -- | $154,000 |
| 2017 | -- | $154,000 |
| 2016 | -- | $154,000 +9900% |
| 2015 | -- | $1,540 |
| 2014 | -- | $1,540 |
| 2013 | -- | $1,540 |
| 2012 | -- | $1,540 |
| 2011 | -- | $1,540 |
| 2010 | -- | $1,540 |
| 2009 | -- | $1,540 |
| 2008 | -- | $1,540 +10.4% |
| 2007 | -- | $1,395 +27.4% |
| 2006 | -- | $1,095 |
| 2003 | $2,732 | $1,095 |
Find assessor info on the county website
Monthly payment
Est. payment
Payment breakdown
Explore the cost of this home by adjusting the details. Changes won't be saved.Climate risks
Neighborhood: 05201
Nearby schools
Schools provided by the listing agent
- Elementary: Bennington Elementary School
- District: Bennington/Rutland
Source: PrimeMLS. This data may not be complete. We recommend contacting the local school district to confirm school assignments for this home.
Similar homes
- $249,5003 bd2 ba1.2k sqft230 Beech Street, Bennington, VT 05201Active
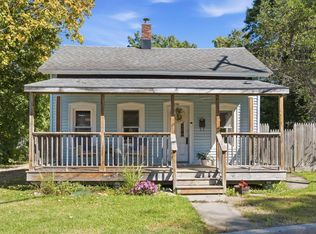 MLS ID #5111369, Mary Beth French. PrimeMLS
 - $255,0003 bd1 ba1.3k sqft951 gage Street, Bennington, VT 05201Active
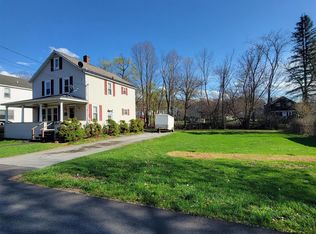 MLS ID #5083898, Dan Mason. PrimeMLS
 - $179,0003 bd2 ba1.6k sqft130 Morgan Street, Bennington, VT 05201Active
 MLS ID #5104457, Dan Mason. PrimeMLS
 - $230,0003 bd1 ba1k sqft113 Main Street, Bennington, VT 05201Active
 MLS ID #5068744, Lindsey Martin. PrimeMLS
