This charming Cape Cod home, built in 1955, offers a delightful blend of classic character and modern convenience. With 1,132 square feet of thoughtfully designed living space, this residence features three bedrooms and a full bathroom, perfect for comfortable living. Step inside to discover a warm and inviting atmosphere, highlighted by a traditional floor plan that flows seamlessly from room to room. The kitchen has been extended with a skylight and breakfast bar, it is equipped with a built-in range, self-cleaning oven, dishwasher and lots of counter space making meal preparation a joy. Natural light pours in through the kitchen skylight, enhancing the inviting ambiance throughout the home. The formal dining room is ideal for gatherings, while the entry-level bedroom provides flexibility for guests or a home office. Enjoy the comfort of ceiling fans and double-pane replacement windows that ensure energy efficiency and tranquility. Outside, the property boasts a rear deck and a spacious covered front porch. The oversized 2 car attached garage & driveway space provide convenience for parking and storage. Set on a generous 0.19-acre lot, this home is surrounded by a peaceful neighborhood, offering a sense of community while being just a short drive from local amenities. This charming Cape Cod is location near the dead end of the street & ready to welcome you home. Selling in as is condition buyer to order & perform the Township Use & Occupancy inspection.
Sold for $270,000
Zestimate®
$270,000
903 Galbreath Ave, Marcus Hook, PA 19061
3beds
1,132sqft
Single Family Residence
Built in 1955
8,276 Square Feet Lot
$270,000 Zestimate®
$239/sqft
$1,994 Estimated rent
Home value
$270,000
$248,000 - $294,000
$1,994/mo
Zestimate® history
Owner options
List your home for rent
$1,994/mo
Rent Zestimate®
Find your next renter with Zillow Rental Manager. Plus, with online applications, you can quickly screen prospective tenants – for free.
$1,994/mo
Rent Zestimate®
Refinance and save
$1,862/mo
Est. payment
Refinancing to a lower rate could help reduce your monthly payments and save thousands over the life of the loan.
$1,862/mo
Est. payment
Explore your selling options
Work with a Zillow partner agent
Leverage their expertise and Zillow's premium Showcase listings to get your home seen by more buyers.
Get startedList with your own agent
Get your home in front of millions of buyers by listing it on Zillow.
Learn how to do itSell it yourself
Take full control of how buyers see your home on Zillow by listing For Sale by Owner (FSBO).
List your homeWhat's special
Warm and inviting atmosphereBuilt-in rangeThree bedroomsSelf-cleaning ovenLots of counter spaceRear deckCeiling fans
Zillow last checked:
Listing updated:
Listed by:
Karen Dauber,
Long & Foster Real Estate, Inc.
Source: Long & Foster Broker Feed,MLS#: PADE2115738
Facts & features
Interior
Bedrooms & bathrooms
- Bedrooms: 3
- Bathrooms: 1
- Full bathrooms: 1
Heating
- 90% Forced Air
Cooling
- Window Unit(s)
Appliances
- Included: Built-In Range, Dishwasher, Dryer, Oven - Self Cleaning, Oven/Range - Electric, Refrigerator, Washer
Features
- Bathroom - Tub Shower, Ceiling Fan(s), Entry Level Bedroom, Floor Plan - Traditional, Formal/Separate Dining Room, Kitchen - Country, Skylight(s)
- Flooring: Hardwood, Vinyl
- Basement: Interior Access
Interior area
- Total structure area: 1,132
- Total interior livable area: 1,132 sqft
Property
Parking
- Parking features: Attached Garage, Driveway, Garage - Front Entry, Oversized
- Has uncovered spaces: Yes
Features
- Levels: Two
- Stories: 2
Lot
- Size: 8,276 Square Feet
- Dimensions: 60.00 x 132.00
Construction
Type & style
- Home type: SingleFamily
- Architectural style: Detached
- Property subtype: Single Family Residence
Materials
- Vinyl Siding, Aluminum Siding
- Roof: Architectural Shingle
Condition
- New construction: No
- Year built: 1955
Utilities & green energy
- Sewer: Public Sewer
- Water: Public
Community & HOA
Community
- Subdivision: None Available
Location
- Region: Marcus Hook
Financial & listing details
- Price per square foot: $239/sqft
- Annual tax amount: $5,641
- Date on market: 6/2/2026
- Ownership: Fee Simple
Price history
| Date | Event | Price |
|---|---|---|
| 7/15/2026 | Sold | $270,000+8%$239/sqft |
Source:  Long & Foster Broker Feed #PADE2115738_100 Report a problem Long & Foster Broker Feed #PADE2115738_100 Report a problem | ||
| 6/25/2026 | Pending sale | $250,000$221/sqft |
Source: Long & Foster Broker Feed #PADE2115738 Report a problem | ||
| 6/4/2026 | Contingent | $250,000$221/sqft |
Source: Long & Foster Broker Feed #PADE2115738 Report a problem | ||
| 6/2/2026 | Listed for sale | $250,000$221/sqft |
Source: Long & Foster Broker Feed #PADE2115738 Report a problem | ||
Public tax history
Tax history is unavailable.
Neighborhood: Boothwyn
Nearby homes
- $270,0003 bd1 ba1.1k sqft903 Galbraith Ave, Upper Chichester, PA 19061Sold

- $45,02010,454 Square Feet909 Randall Ave, Upper Chichester, PA 19061Off Market
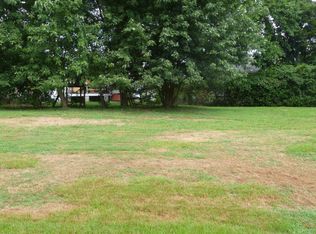
- $297,1003 bd1 ba1.5k sqft912 Hillside Ave, Upper Chichester, PA 19061Off Market
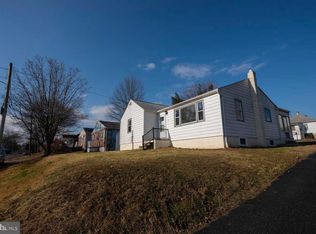
- $236,6002 bd1 ba864 sqft809 Galbraith Ave, Upper Chichester, PA 19061Off Market
- $304,0003 bd2 ba1.5k sqft918 Hillside Ave, Upper Chichester, PA 19061Sold
- $248,3002 bd1 ba900 sqft902 Galbraith Ave, Upper Chichester, PA 19061Off Market
- $365,0003 bd2 ba1.2k sqft900 Galbraith Ave, Upper Chichester, PA 19061Sold
- $264,2003 bd1 ba864 sqft909 Galbraith Ave, Upper Chichester, PA 19061Off Market
Nearby schools
GreatSchools rating
- 6/10Chichester Middle SchoolGrades: 5-8Distance: 0.2 mi
- 4/10Chichester Senior High SchoolGrades: 9-12Distance: 0.4 mi
- 6/10Hilltop El SchoolGrades: K-4Distance: 1.1 mi
Schools provided by the listing agent
- Middle: Chichester
- High: Chichester Senior
- District: Chichester
Source: Long & Foster Broker Feed. This data may not be complete. We recommend contacting the local school district to confirm school assignments for this home.
Get a cash offer in 3 minutes
Find out how much your home could sell for in as little as 3 minutes with a no-obligation cash offer.
Estimated market value
$270,000
Get a cash offer in 3 minutes
Find out how much your home could sell for in as little as 3 minutes with a no-obligation cash offer.
Estimated market value
$270,000
- Pennsylvania
- Delaware County
- Marcus Hook
- 19061
- Boothwyn
- 903 Galbreath Ave
Nearby cities
Nearby neighborhoods
Nearby zip codes
Other Marcus Hook Topics
