Affordable, move-in-ready, and full of potential in Leander’s popular Benbrook Ranch community. Whether you're buying your first home or adding to your investment portfolio, this well-maintained gem offers exceptional value in a location that keeps you close to everything awesome about Leander and Cedar Park. Inside, tall ceilings and abundant natural light create an inviting atmosphere, while wood-look flooring and a functional open-concept layout make everyday living easy. The kitchen overlooks the living room and features ample counter space, stained cabinetry, tile backsplash, a spacious dining area, and all appliances included. Fresh carpet in all bedrooms, freshly painted ceilings, and a roof replaced just four years ago provide added peace of mind from day one. The private primary suite overlooks the backyard and includes a walk-in closet and private ensuite bathroom with a garden tub, separate shower, and a reclaimed wood accent wall that adds a touch of Texas character. Two secondary bedrooms and a full guest bathroom offer flexibility for guests, work-from-home space, or future needs. Outside is where this home truly shines. Mature landscaping frames both the front and back yards, creating a welcoming setting rarely found at this price point. The fenced backyard features raised garden beds, a storage shed, covered patio, and plenty of room to relax, play, and grow your garden. With a price that leaves room for future cosmetic updates, you can personalize the home over time while enjoying a solid, well-cared-for property today. Community amenities include a pool, clubhouse, sports courts, playgrounds, trails, and more. Conveniently located near shopping, dining, major employers, Hwy 183, the North Austin tech corridor, and Downtown Austin. Leander ISD schools are the cherry on top! A smart buy in a fantastic location – come tour this one while it lasts!
Active
Price cut: $9K (8/9)
$290,000
903 Gentry Dr, Leander, TX 78641
3beds
1,415sqft
Single Family Residence
Built in 2009
7,675 Square Feet Lot
$-- Zestimate®
$205/sqft
$42/mo HOA
What's special
Storage shedWood-look flooringAbundant natural lightRaised garden bedsCovered patioSpacious dining areaAll appliances included
- 70 days |
- 856 |
- 78 |
Zillow last checked:
Listing updated:
Listed by:
Marcia Kim (512) 575-3644,
Compass RE Texas, LLC (512) 575-3644
Source: Unlock MLS,MLS#: 3303025
Facts & features
Interior
Bedrooms & bathrooms
- Bedrooms: 3
- Bathrooms: 2
- Full bathrooms: 2
- Main level bedrooms: 3
Primary bedroom
- Description: Spacious and secluded primary suite with peaceful backyard views, freshly updated carpeting, tall ceilings, a fan, walk-in closet, and private ensuite bath
- Features: Ceiling Fan(s), High Ceilings, See Remarks
- Level: Main
Bedroom
- Description: Two secondary bedrooms both come with freshly updated carpeting, while one features charming vaulted ceilings
- Features: Ceiling Fan(s), High Ceilings, See Remarks, Vaulted Ceiling(s)
- Level: Main
Primary bathroom
- Description: Enjoy your own private ensuite bath complete with a garden tub, separate shower, and vanity with dressing table seating; A standout reclaimed wood plank accent wall gives the space unique Texas flair
- Features: Full Bath, Soaking Tub, High Ceilings, See Remarks, Separate Shower
- Level: Main
Bathroom
- Description: The full secondary bathroom features a single vanity and shower/tub combo plus linen storage
- Features: Full Bath, See Remarks
- Level: Main
Dining room
- Description: The dining area sits at the back of the kitchen making it a popular hang out area with walkout access to the covered back porch and fenced-in yard
- Features: Chandelier, Dining Area, Eat-in Kitchen
- Level: Main
Kitchen
- Description: The kitchen overlooks the living room providing for seamless connectivity while also maintaining a desirable separation of spaces; Featuring tasteful stained cabinetry, tile backsplash, a spacious dining area, and generous counter space with easy maneuverability for the home chef; Appliances include an electric range with overhead microwave, dishwasher, and the refrigerator
- Features: Breakfast Bar, Dining Area, Eat-in Kitchen, High Ceilings, Open to Family Room, Pantry, See Remarks
- Level: Main
Laundry
- Description: Spacious in home laundry room and pantry combo
- Features: Electric Dryer Hookup, See Remarks, Washer Hookup
- Level: Main
Living room
- Description: Comfortable and sunlit living room under tall ceilings with a ceiling fan and wood-look laminate flooring; Bar seating along the arching opening to the kitchen
- Features: Ceiling Fan(s), High Ceilings, See Remarks
- Level: Main
Heating
- Central
Cooling
- Central Air
Appliances
- Included: Dishwasher, Disposal, Electric Range, Microwave, Electric Oven, Refrigerator, Electric Water Heater
Features
- Breakfast Bar, Ceiling Fan(s), High Ceilings, Chandelier, Electric Dryer Hookup, Eat-in Kitchen, No Interior Steps, Pantry, Primary Bedroom on Main, Soaking Tub, Storage, Walk-In Closet(s), Washer Hookup
- Flooring: Carpet, Laminate, Tile
- Windows: Blinds, Screens
Interior area
- Total interior livable area: 1,415 sqft
Video & virtual tour
Property
Parking
- Total spaces: 2
- Parking features: Attached, Door-Single, Driveway, Garage, Garage Door Opener, Garage Faces Front
- Attached garage spaces: 2
Accessibility
- Accessibility features: None
Features
- Levels: One
- Stories: 1
- Patio & porch: Covered, Front Porch, Patio
- Exterior features: Gutters Partial, Lighting, Private Yard
- Pool features: None
- Fencing: Back Yard, Fenced, Privacy, Wood
- Has view: Yes
- View description: Neighborhood
- Waterfront features: None
Lot
- Size: 7,675 Square Feet
- Features: Back Yard, Front Yard, Garden, Interior Lot, Landscaped, Public Maintained Road, Trees-Small (Under 20 Ft)
Details
- Additional structures: None
- Parcel number: 17W309912E00150002
- Special conditions: Standard
Construction
Type & style
- Home type: SingleFamily
- Property subtype: Single Family Residence
Materials
- Foundation: Slab
- Roof: Composition, Shingle
Condition
- Resale
- New construction: No
- Year built: 2009
Details
- Builder name: Continental Homes of Texas
Utilities & green energy
- Sewer: Public Sewer
- Water: Public
- Utilities for property: Cable Available, Electricity Available, Internet-Cable, Sewer Available, Water Available
Community & HOA
Community
- Features: Clubhouse, Common Grounds, Curbs, Park, Picnic Area, Playground, Pool, Sidewalks, Sport Court(s)/Facility, Street Lights, Suburban
- Subdivision: Benbrook Ranch Sec 02 Ph 01
HOA
- Has HOA: Yes
- Services included: Common Area Maintenance
- HOA fee: $42 monthly
- HOA name: Benbrook Ranch
Location
- Region: Leander
Financial & listing details
- Price per square foot: $205/sqft
- Tax assessed value: $318,754
- Annual tax amount: $6,254
- Date on market: 6/11/2026
- Listing terms: Cash,Conventional,FHA,VA Loan
- Electric utility on property: Yes
Estimated market value
Not available
Estimated sales range
Not available
Not available
Price history
| Date | Event | Price |
|---|---|---|
| 8/9/2026 | Price change | $290,000-3%$205/sqft |
Source:  Unlock MLS #3303025 Report a problem Unlock MLS #3303025 Report a problem | ||
| 7/13/2026 | Price change | $299,000-2%$211/sqft |
Source: Unlock MLS #3303025 Report a problem | ||
| 6/11/2026 | Price change | $305,000-1.6%$216/sqft |
Source: Unlock MLS #3303025 Report a problem | ||
| 5/13/2026 | Listing removed | $1,900$1/sqft |
Source: Zillow Rentals Report a problem | ||
| 4/27/2026 | Price change | $1,900-2.6%$1/sqft |
Source: Zillow Rentals Report a problem | ||
| 4/21/2026 | Listed for rent | $1,950$1/sqft |
Source: Zillow Rentals Report a problem | ||
| 4/19/2026 | Listed for sale | $310,000+44.2%$219/sqft |
Source: Owner Report a problem | ||
| 4/14/2025 | Listing removed | $1,950$1/sqft |
Source: Zillow Rentals Report a problem | ||
| 4/10/2025 | Listed for rent | $1,950$1/sqft |
Source: Zillow Rentals Report a problem | ||
| 9/13/2024 | Listing removed | $1,950-1.3%$1/sqft |
Source: Zillow Rentals Report a problem | ||
| 8/16/2024 | Price change | $1,975+1.3%$1/sqft |
Source: Zillow Rentals Report a problem | ||
| 8/13/2024 | Price change | $1,950-1.3%$1/sqft |
Source: Zillow Rentals Report a problem | ||
| 8/10/2024 | Price change | $1,975-1.3%$1/sqft |
Source: Zillow Rentals Report a problem | ||
| 8/6/2024 | Price change | $2,000-2.4%$1/sqft |
Source: Zillow Rentals Report a problem | ||
| 8/1/2024 | Listed for rent | $2,050+32.3%$1/sqft |
Source: Zillow Rentals Report a problem | ||
| 3/24/2021 | Listing removed | -- |
Source: Owner Report a problem | ||
| 12/18/2019 | Listing removed | $1,550$1/sqft |
Source: Owner Report a problem | ||
| 12/1/2019 | Listed for rent | $1,550$1/sqft |
Source: Owner Report a problem | ||
| 11/9/2019 | Listing removed | $214,990$152/sqft |
Source: Offerpad Brokerage, LLC #9944293 Report a problem | ||
| 10/29/2019 | Listed for sale | $214,990$152/sqft |
Source: Offerpad Brokerage, LLC #9944293 Report a problem | ||
Public tax history
| Year | Property taxes | Tax assessment |
|---|---|---|
| 2025 | $6,497 +4.2% | $318,754 +3.4% |
| 2024 | $6,236 -8.3% | $308,343 -8.4% |
| 2023 | $6,800 -15.5% | $336,774 -8% |
| 2022 | $8,044 +44.6% | $365,861 +56.5% |
| 2021 | $5,564 +5.3% | $233,811 +12.4% |
| 2020 | $5,284 +4.4% | $208,058 -1.8% |
| 2019 | $5,064 +13.7% | $211,878 +6.6% |
| 2018 | $4,452 | $198,789 +10% |
| 2017 | $4,452 +9.5% | $180,717 +10% |
| 2016 | $4,067 +15.5% | $164,288 +10% |
| 2015 | $3,522 | $149,353 +10% |
| 2014 | $3,522 | $135,775 +10% |
| 2013 | -- | $123,432 -4.4% |
| 2012 | -- | $129,168 -0.7% |
| 2011 | -- | $130,128 +13.1% |
| 2010 | -- | $115,062 +405.8% |
| 2009 | -- | $22,750 +5.2% |
| 2007 | -- | $21,625 |
Find assessor info on the county website
Monthly payment
Est. payment
Payment breakdown
Explore the cost of this home by adjusting the details. Changes won't be saved.Climate risks
Neighborhood: 78641
Nearby schools
GreatSchools rating
- 5/10Jim Plain Elementary SchoolGrades: PK-5Distance: 0.6 mi
- 8/10Stacy Kaye Danielson MiddleGrades: 6-8Distance: 0.7 mi
- 6/10Glenn High SchoolGrades: 9-12Distance: 0.6 mi
Schools provided by the listing agent
- Elementary: Jim Plain
- Middle: Danielson
- High: Glenn
- District: Leander ISD
Source: Unlock MLS. This data may not be complete. We recommend contacting the local school district to confirm school assignments for this home.
- $303,2003 bd2 ba1.7k sqft905 Gentry Dr, Leander, TX 78641Off Market
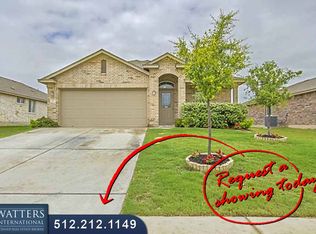
- $303,400-- bd2 ba1.6k sqft1303 Hensley Dr, Leander, TX 78641Off Market
- $309,400-- bd2 ba1.6k sqft907 Gentry Dr, Leander, TX 78641Off Market
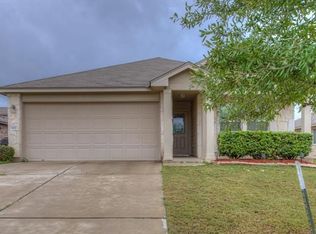
- $--3 bd2 ba1.7k sqft1301 Hensley Dr, Leander, TX 78641Sold
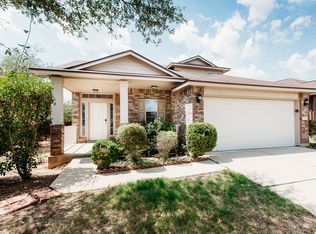
- $351,2004 bd2 ba1.6k sqft902 Flanagan Dr, Leander, TX 78641Off Market
- $316,200-- bd2 ba1.6k sqft1305 Hensley Dr, Leander, TX 78641Off Market
- $329,0003 bd2 ba1.9k sqft904 Flanagan Dr, Leander, TX 78641Off Market
- $284,900-- bd2 ba1.4k sqft909 Gentry Dr, Leander, TX 78641Off Market
A local agent can set up tours, give advice and negotiate with sellers.
A local lender can help you make sure your offer is ready when you are.
Similar homes
- $319,0003 bd2 ba1.6k sqft1304 Hensley Dr, Leander, TX 78641Active
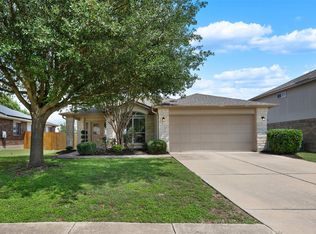
 MLS ID #7251160, Raquel Atwell, ERA Experts. Unlock MLS
 - $297,5003 bd2 ba1.5k sqft516 Emma Rose Trl, Leander, TX 78641Active
 MLS ID #4563335, Kim Krenek, Latigo & Stone LLC. Unlock MLS
 - $310,0003 bd3 ba2k sqft808 Red River Ln, Leander, TX 78641Active
 MLS ID #9677483, Dannielle Laramee, Coldwell Banker Realty. Unlock MLS
 - $335,0003 bd2 ba1.7k sqft1105 S Brook Dr, Leander, TX 78641Active
 MLS ID #6578466, Amanda Carrejo, All City Real Estate Ltd. Co. Unlock MLS
 - $259,0003 bd2 ba1k sqft840 Eagles Way, Leander, TX 78641ActiveMLS ID #7905468, Tj Jones, All City Real Estate Ltd. Co. Unlock MLS
- $299,9993 bd2 ba1.8k sqft725 Kingfisher Ln, Leander, TX 78641ActiveMLS ID #9930715, Chris Lincoln, Fathom Realty. Unlock MLS
- $310,0003 bd2 ba1.5k sqft315 Northern Trl, Leander, TX 78641ActiveMLS ID #5921661, Keri Mohler, Spyglass Realty. Unlock MLS
- $340,0004 bd3 ba1.8k sqft913 Whitley Dr, Leander, TX 78641ActiveMLS ID #9186677, Julio Olvera, Olvera Bolton Properties. Unlock MLS
- $315,0003 bd2 ba1.7k sqft609 Golden Gate Dr, Leander, TX 78641ActiveMLS ID #9361906, Sam Sheikh, SpecTower Realty Group. Unlock MLS
- $299,9003 bd2 ba1.4k sqft148 Presidential Path, Liberty Hill, TX 78642ActiveMLS ID #1268204, Austin Davis, Home and Land Equity, LLC. Unlock MLS
- $289,9003 bd2 ba1.3k sqft600 E Central Dr, Georgetown, TX 78628ActiveMLS ID #4048875, Kelley Menefee, Compass RE Texas, LLC. Unlock MLS
- $389,4263 bd2 ba2k sqft309 Lewisville Ln, Leander, TX 78641ActiveMLS ID #9396862, James Beasley, eXp Realty, LLC. Unlock MLS
- $285,0003 bd2 ba1.2k sqft1200 Coaches Xing, Pflugerville, TX 78660Active
 MLS ID #622645, Devan Carpio, Realty Texas LLC. Central Texas MLS
 - $309,9003 bd2 ba1.5k sqft3519 Cheyenne St, Round Rock, TX 78665ActiveMLS ID #5279931, Paul Stephens, Levi Rodgers Real Estate Group. Unlock MLS
- $328,5003 bd3 ba1.7k sqft1508 Big Bend Dr, Cedar Park, TX 78613ActiveMLS ID #1185580, Thomas Johnston, The Real Estate Ranch LLC. Unlock MLS
- $284,9503 bd2 ba1.3k sqft318 Barrington Farm Ct, Georgetown, TX 78633ActiveMLS ID #2243930, Pokey Delwaide, ERA Brokers Consolidated. Unlock MLS
- $287,0003 bd2 ba1.3k sqft1108 Batavia Dr, Pflugerville, TX 78660ActiveMLS ID #7421036, Scott Moore, Scott Moore Realty. Unlock MLS
- $320,0003 bd2 ba1.5k sqft21618 Boggy Ford Rd, Lago Vista, TX 78645ActiveMLS ID #6897480, Cory Hill, Texas Premier Realty. Unlock MLS
- $299,0003 bd2 ba1.5k sqft1621 Apollo Cir, Round Rock, TX 78664ActiveMLS ID #4711973, Ruth Johnson, Blairfield Realty LLC. Unlock MLS
- $298,0003 bd3 ba1.8k sqft906 Indian Meadow Dr, Georgetown, TX 78626ActiveMLS ID #8032473, Renee La France, Hecht Real Estate Group. Unlock MLS
